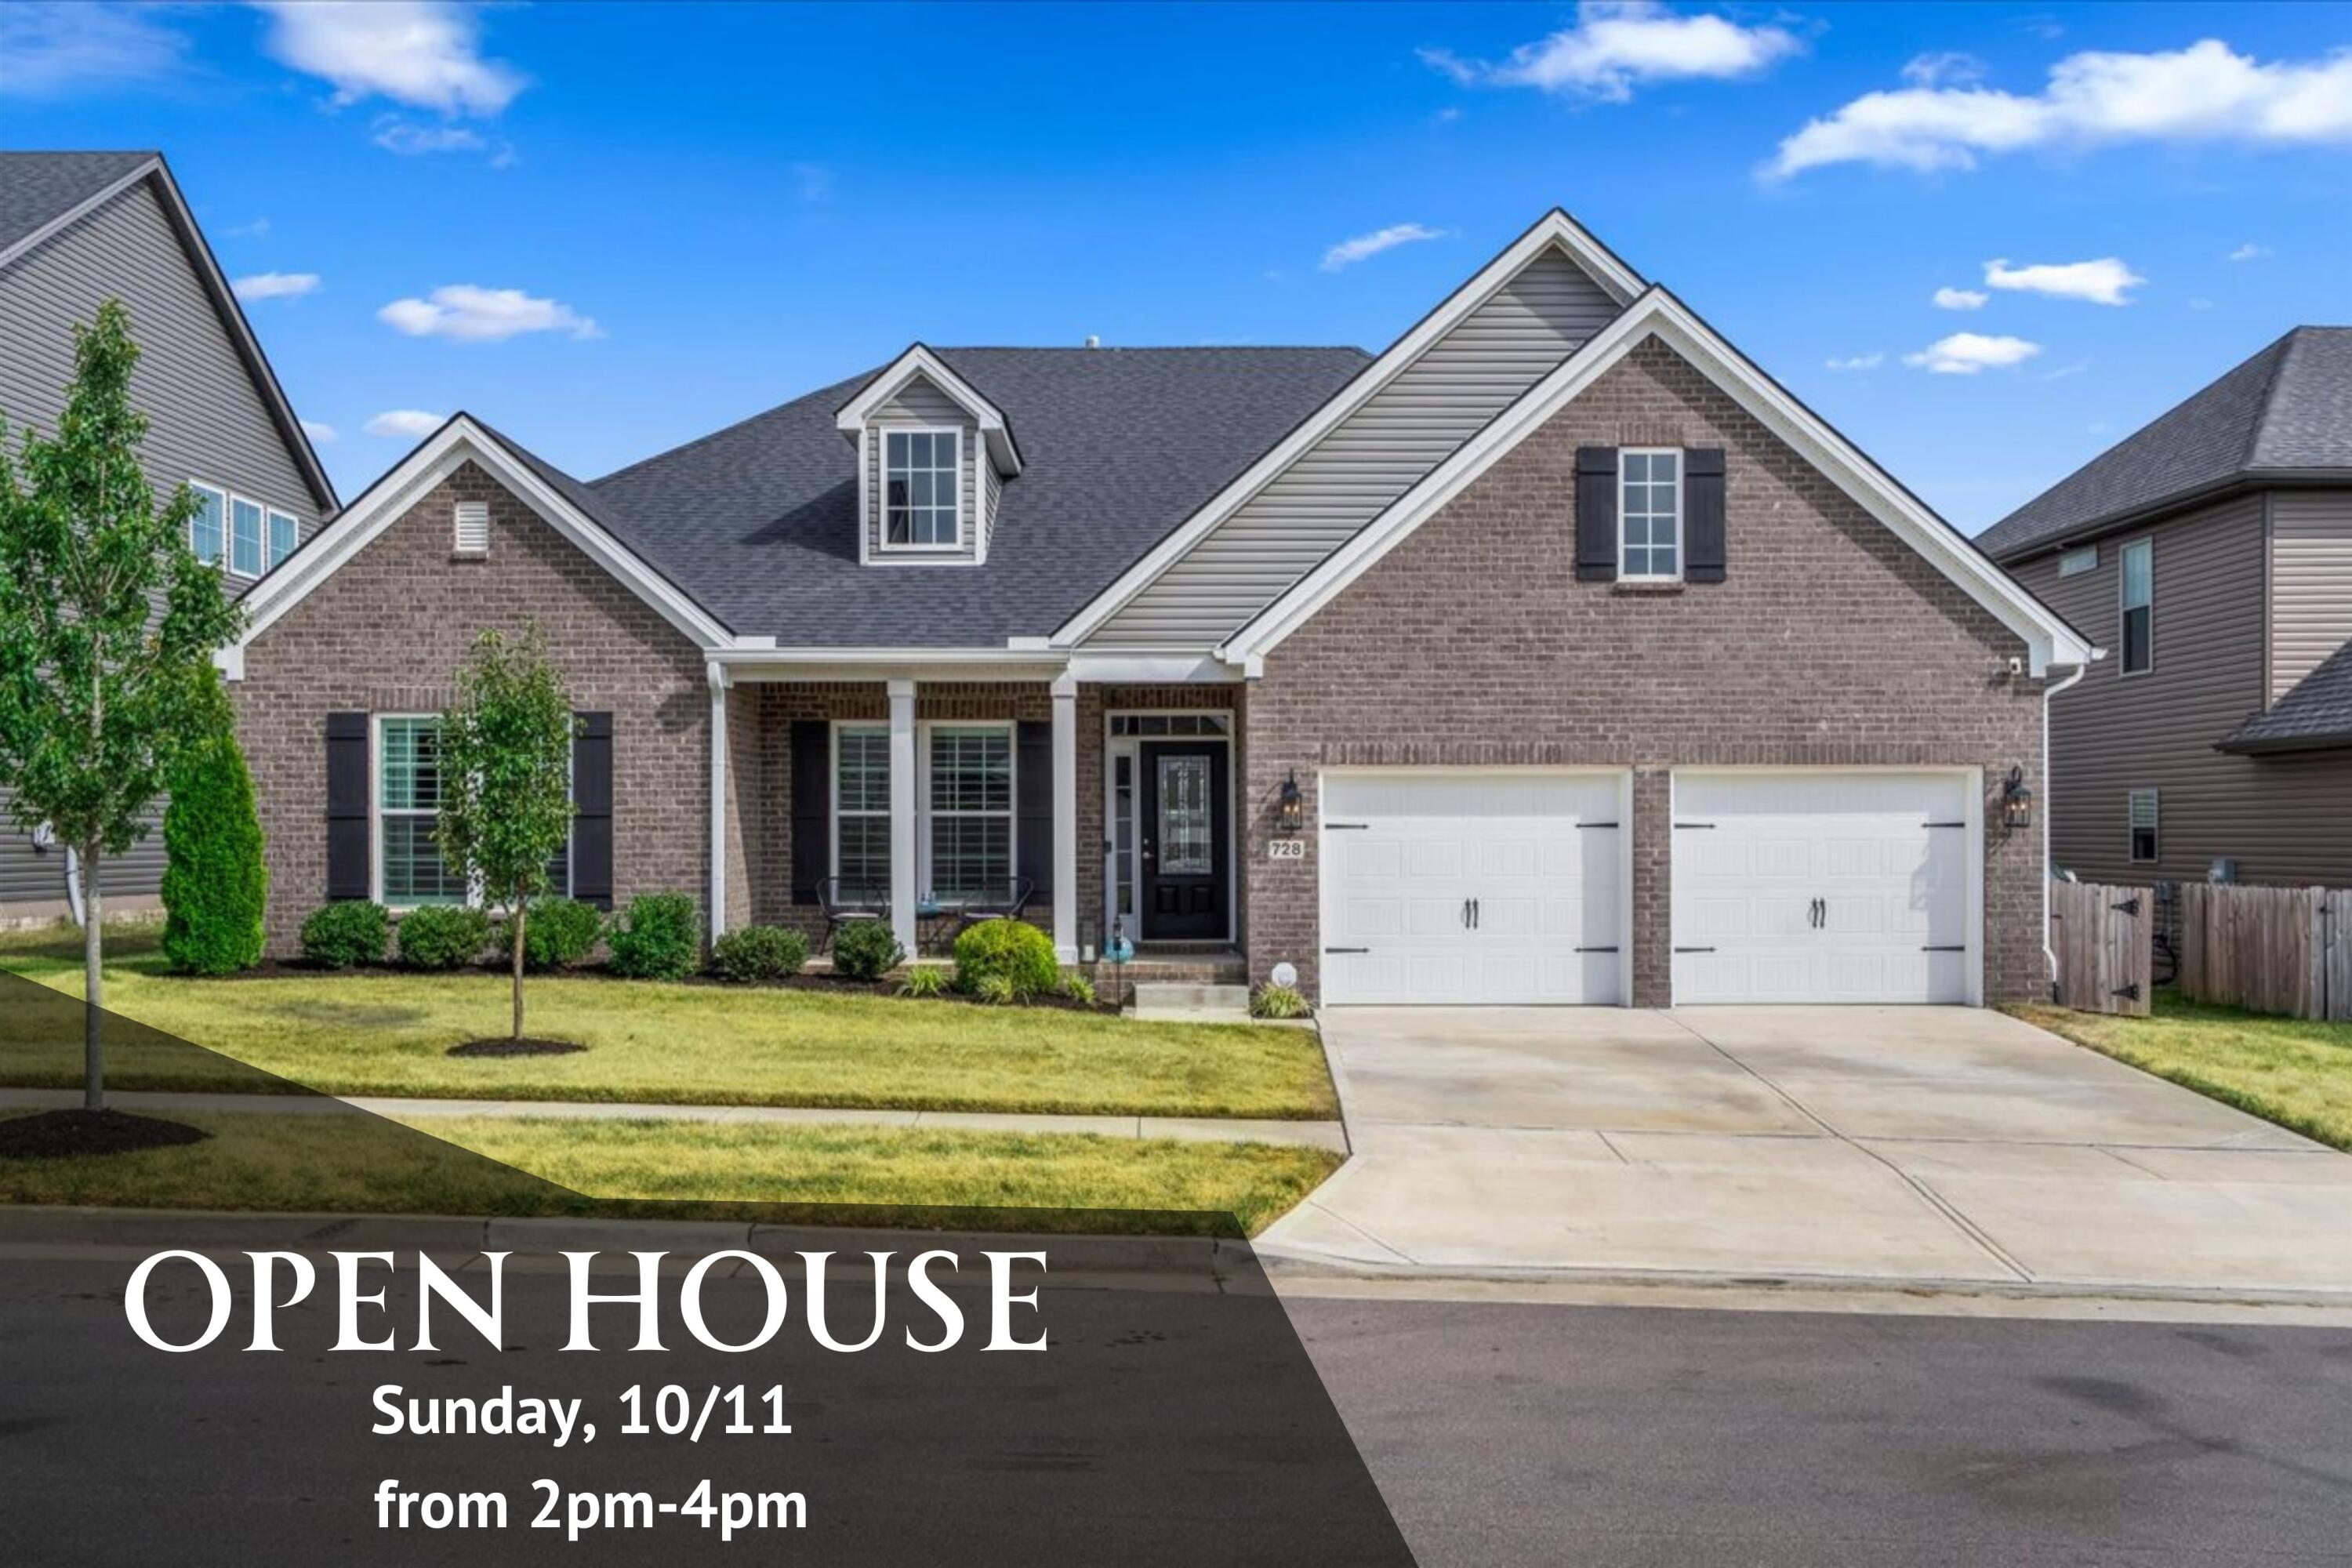
728 Hollyhock Drive,Lexington, KY 40511
Lexington, KY 40511

Description
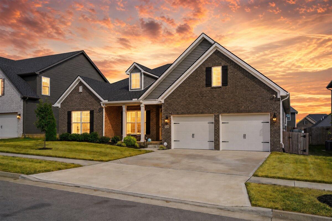
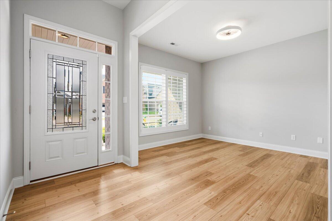
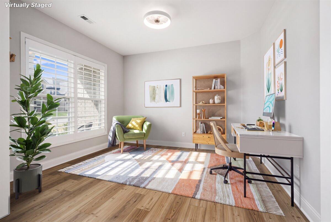
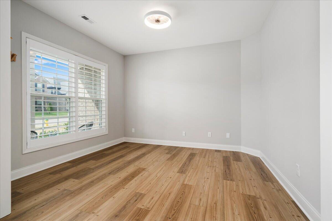
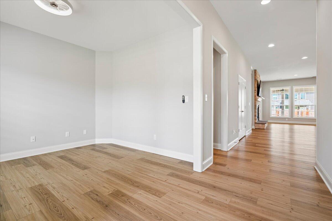
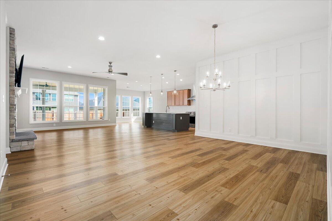
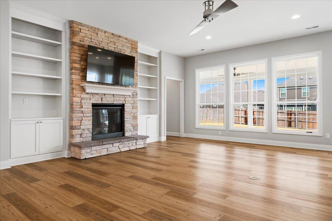
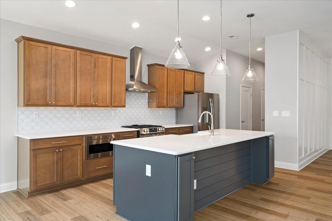
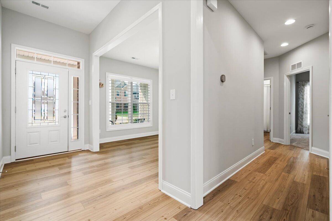
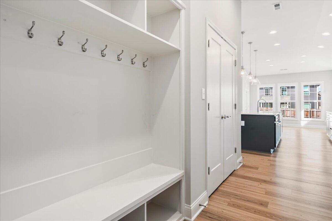
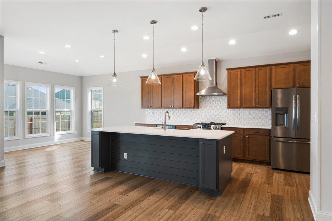
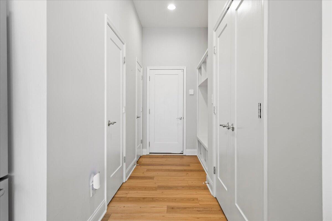
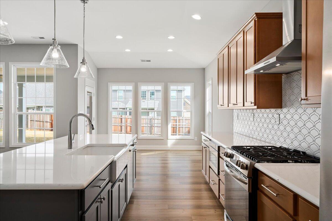
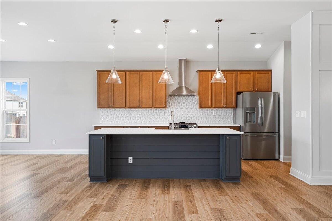
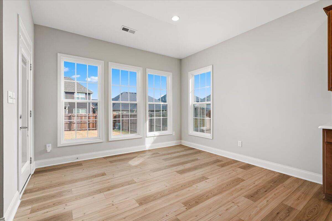
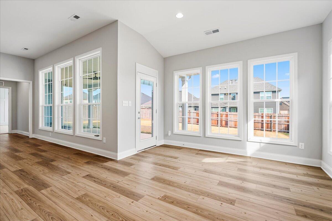
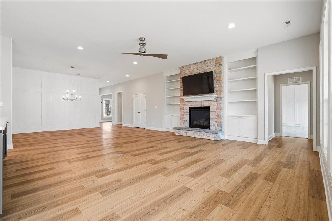
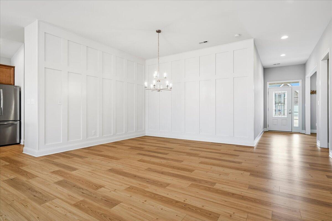
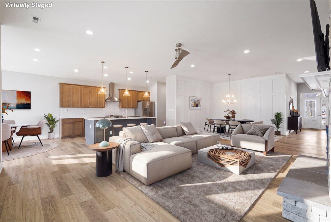
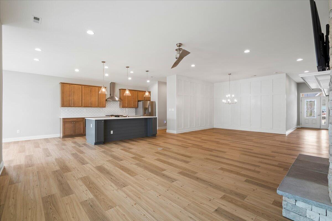
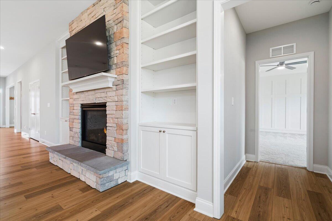
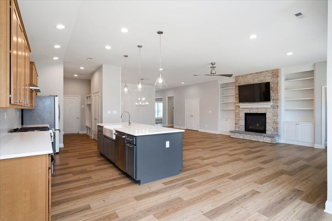
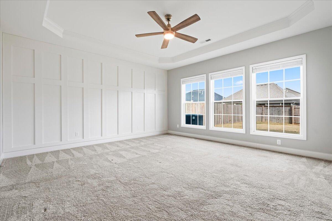
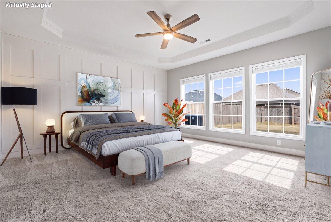
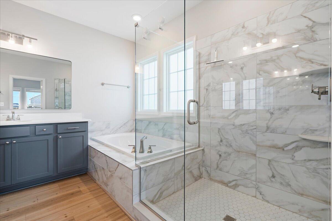
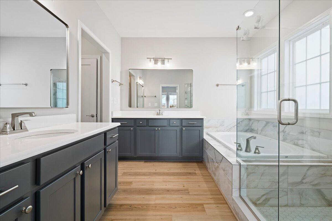
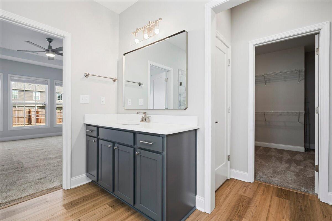
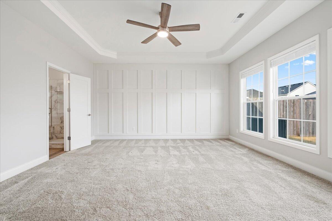
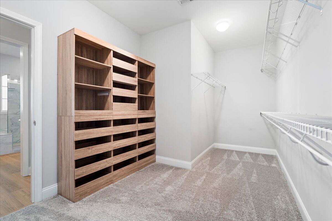
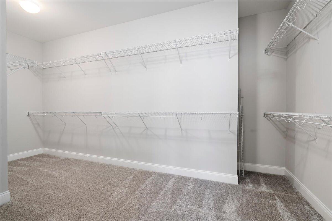
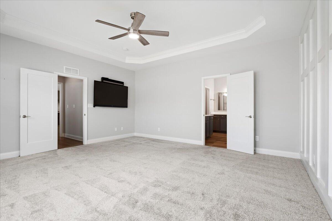
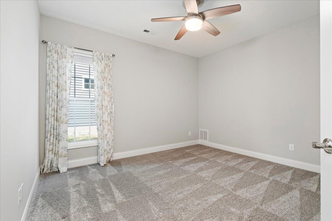
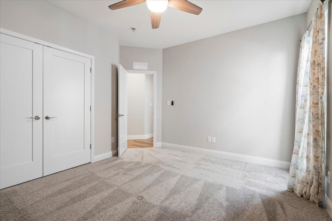
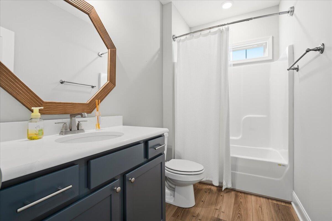
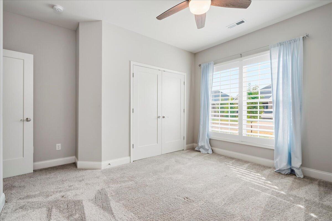
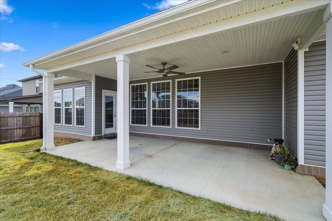
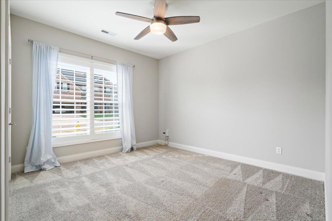
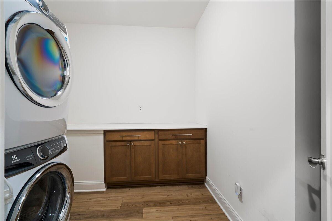
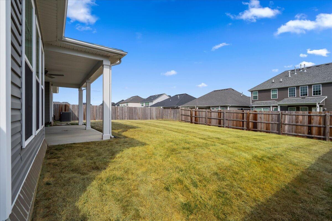
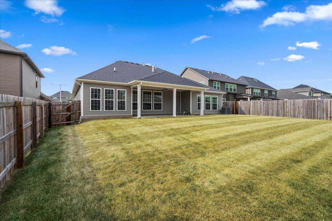
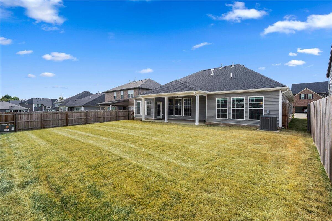
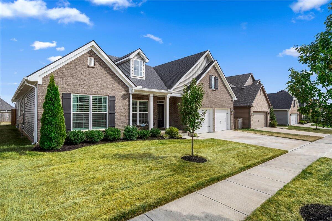
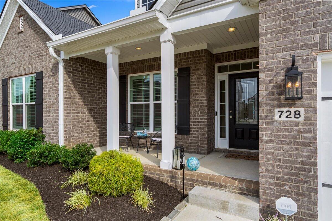
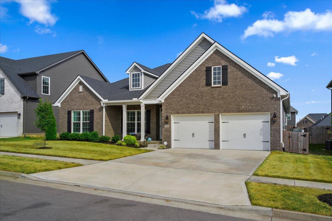
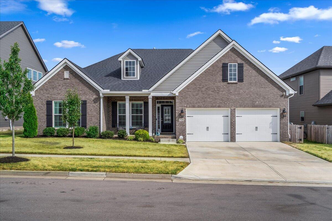
Welcome to this sprawling ranch, just 3 years old and filled with luxurious finishes and thoughtful upgrades throughout! The beautiful open-concept floor plan is perfect for everyday living and entertaining. The stunning kitchen features gorgeous cabinetry, quartz countertops, a large center island with plenty of space for seating and gathering, farmhouse sink, tile backsplash, vented range hood, gas range, and microwave drawer. The spacious living room is anchored by a stacked-stone gas fireplace flanked by custom built-in shelving, while the dining room makes a statement with floor-to-ceiling board and batten accent walls. Custom plantation blinds add another polished finishing touch. A designated office provides the perfect work-from-home space, while the large laundry room offers plenty of functionality. Two spacious guest bedrooms share a beautifully appointed full bath. The impressive primary suite is filled with natural light and features a board and batten accent wall and luxurious ensuite with two separate quartz-topped vanities, jetted tub, and oversized tiled shower with glass door. The huge primary walk-in closet is complete with a custom closet organizer, providing tons of thoughtfully designed storage. Outside, enjoy the large covered rear patio overlooking a good-sized, fully fenced backyard. With stylish finishes, custom upgrades, and convenient one-level living, this nearly new home is move-in ready and a dream come true!
Details
| MLS # | 26024283 |
|---|---|
| Listing Type | For Sale |
| Style | House |
| HOA Dues | $175 |
| Sub-Type | Resale |
| Status | Active |
| Year | 2023 |
| Days On Site | 28 |
| Listing Provided By | Keller Williams Bluegrass Realty | Philip A Wood |
Features
| Bed(s) | 3 |
|---|---|
| Bath(s) | 3 Total |
| SQ Feet | 2,522 |
| Garage | 2 |
| Story(s) | 1 |
| Acreage | 0.19 |
| Property View | Neighborhood |
Interior
| Rooms Total | 12 |
|---|---|
| Cooling | Central Air, Electric |
| Heating | Forced Air, Natural Gas |
| Heating Yes / No | Yes |
| Cooling Yes / No | Yes |
| Interior Features | Breakfast Bar, Ceiling Fan(s), Eat-in Kitchen, Entrance Foyer, Primary Downstairs, Walk-In Closet(s) |
| Window Features | Insulated Windows |
| Appliances | Dishwasher, Disposal, Dryer, Gas Range, Microwave, Refrigerator, Washer |
Exterior
| Roof | Dimensional Style, Shingle |
|---|---|
| Construction Materials | Vinyl Siding, Brick Veneer |
| Foundation Details | Slab |
| Fencing | Privacy, Wood |
Parking
| Garage Yes / No | Yes |
|---|---|
| Attached Garage Yes / No | No |
| Parking Features | Attached Garage, Driveway, Garage Faces Front |
Utilities
| Utilities | Electricity Connected, Natural Gas Connected, Sewer Connected, Water Connected |
|---|---|
| Sewer | Public Sewer |
Area Information
| State | KY |
|---|---|
| County | Fayette |
| City | Lexington |
| Zip Code | 40511 |
| Area | 001 Fayette County NW |
| Subarea | Fayette County NW |
| Community Name | Sanders Garden |
| School District | Fayette County |
| Elementary School | Coventry Oak |
| High School | Bryan Station |
| Listing VS Median (in Sanders Garden) | |
Price: $491,000 low | high Med: $467,714 sqft: 2,522 low | high Med: 2,647 $ / sqft: $195 low | high Med: $177 On site: 28 low | high Med: 264 | |
Market Activity 40511
Request a showing
Request a showing
Contact
Learn More About This Property

| State | KY |
|---|---|
| County | Fayette |
| City | Lexington |
| Zip Code | 40511 |
| Area | 001 Fayette County NW |
| Subarea | Fayette County NW |
| Community Name | Sanders Garden |
| School District | Fayette County |
| Elementary School | Coventry Oak |
| High School | Bryan Station |
| Listing VS Median (in Sanders Garden) | |
Price: $491,000 low | high Med: $467,714 sqft: 2,522 low | high Med: 2,647 $ / sqft: $195 low | high Med: $177 On site: 28 low | high Med: 264 | |