69 Mercury Drive,Mt Vernon, KY 40456
Mt Vernon, KY 40456


Description
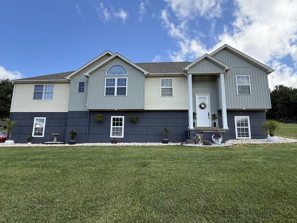
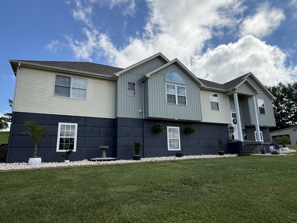
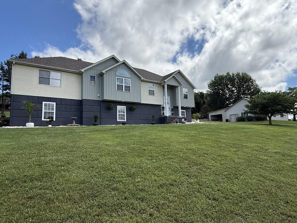
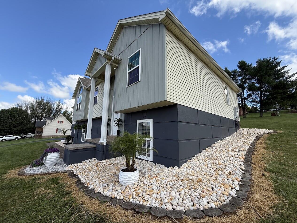
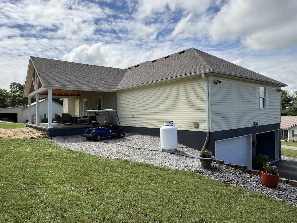
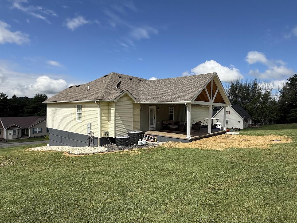
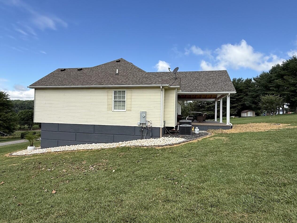
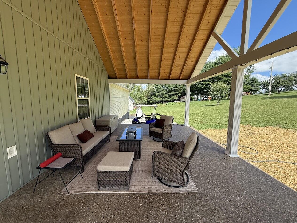
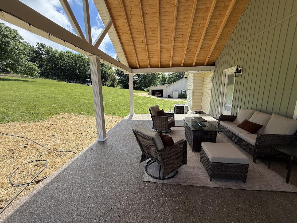
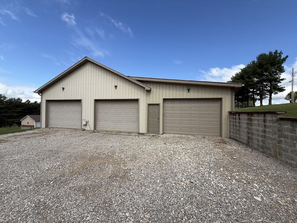
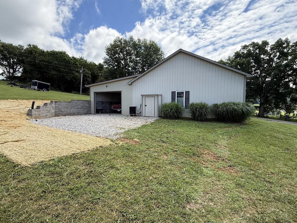
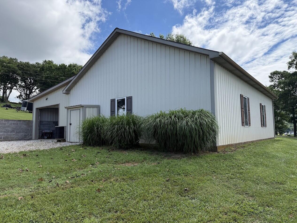
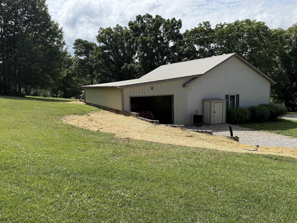
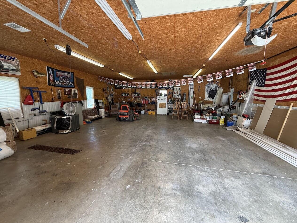
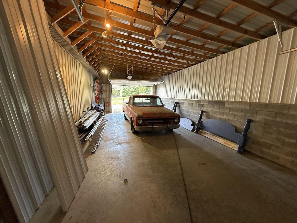
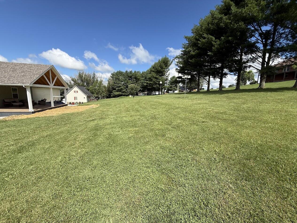
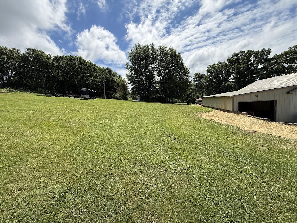
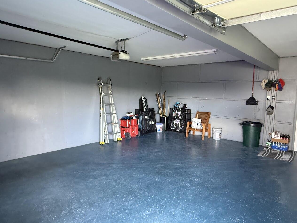
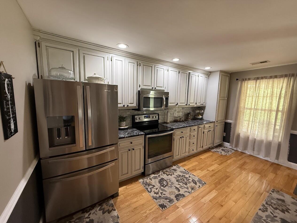
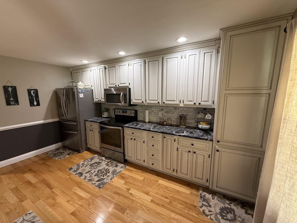
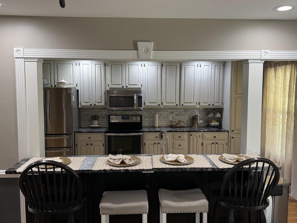
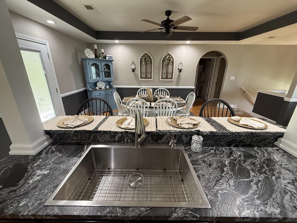
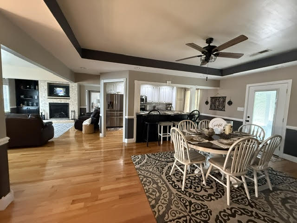
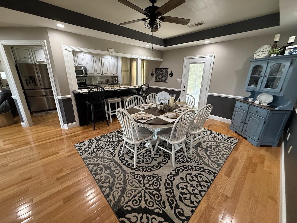
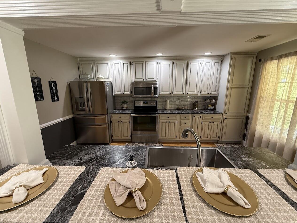
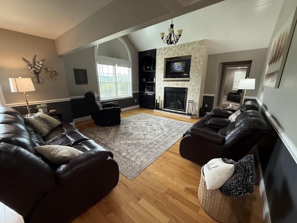
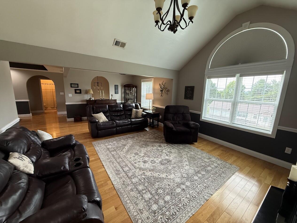
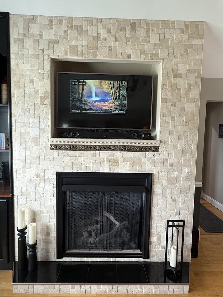
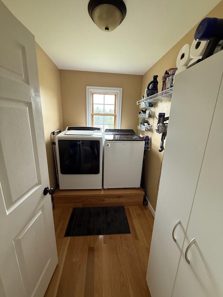
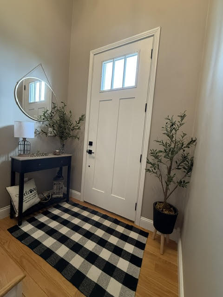
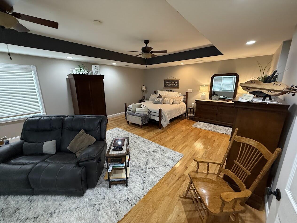
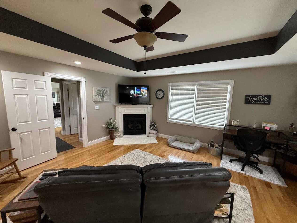
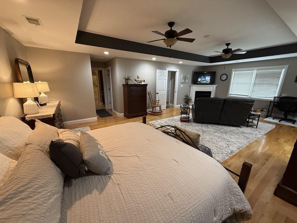
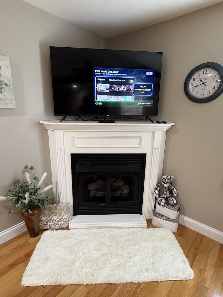
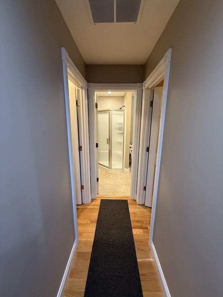
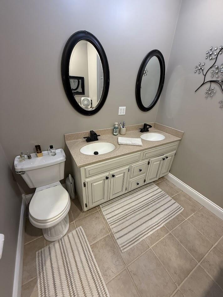
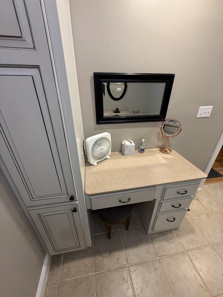
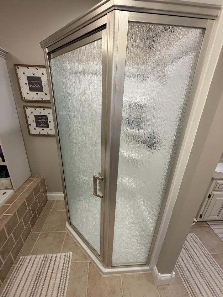
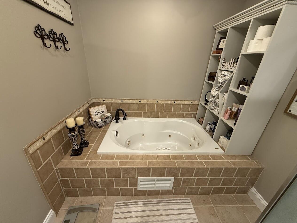
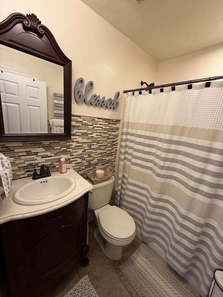
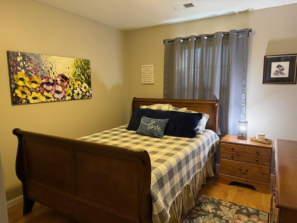
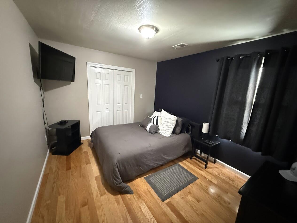
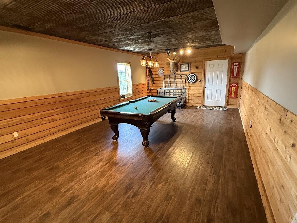
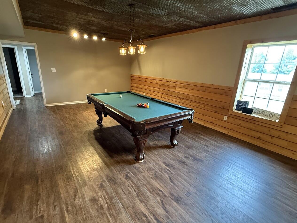
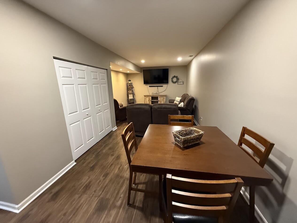
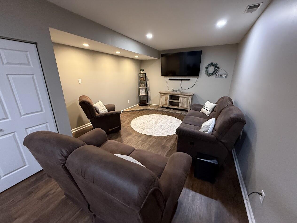
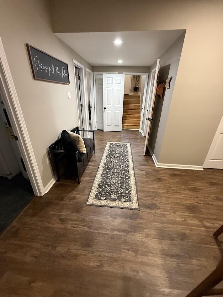
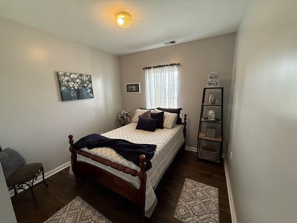
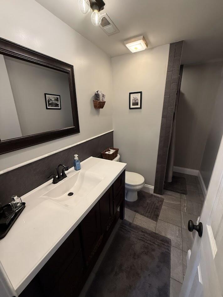
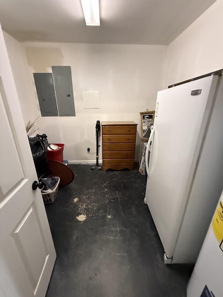
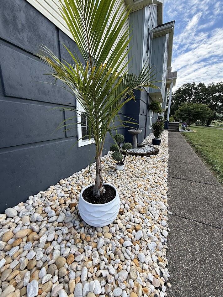
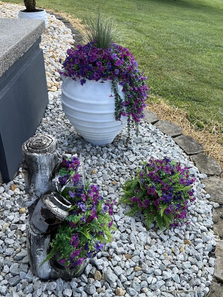
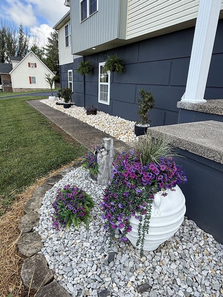
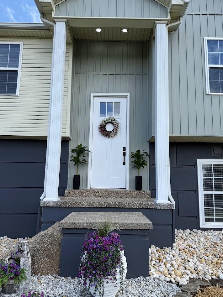
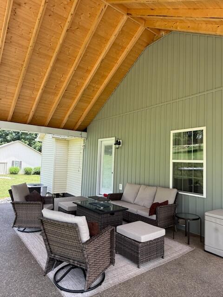
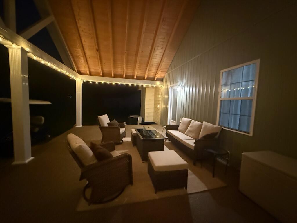
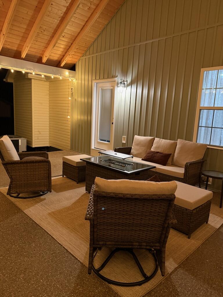
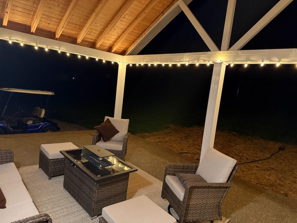
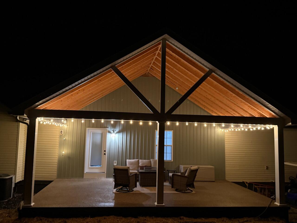
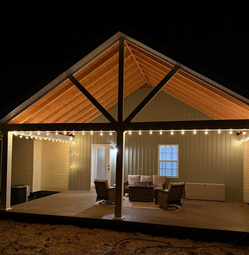
Beautiful Custom-Built Raised Ranch with Detached Workshop located in Sunset Place Subdivision. Discover this beautifully maintained custom home offering spacious living areas, quality finishes, and exceptional amenities throughout. The main level features an inviting foyer, a comfortable living room with a gas log fireplace, and a well-appointed kitchen complete with custom-built cabinetry, leather granite countertops, and a breakfast bar. The adjoining dining room provides an ideal setting for family meals and entertaining. The spacious primary suite serves as a private retreat and features a cozy corner gas log fireplace, his-and-her walk-in closets, and a luxurious master bath complete with a whirlpool tub and separate stand-up shower. The main floor also offers two additional bedrooms, a full bath, and a utility room. Hardwood and tile flooring throughout the main level add warmth and elegance to the home. The finished lower level provides even more living space and includes a fourth bedroom, full bath, recreational room, family room, and a storage room. Additional amenities include an attached two-car garage, central heat and air, and a covered rear porch that is perfect for cookouts, relaxing, and entertaining guests. A standout feature of this property is the impressive 2,000-square-foot detached garage/workshop, complete with water, electricity, and an air compressor-ideal for hobbyists, mechanics, small business owners, or additional storage needs. This exceptional property offers the perfect combination of comfort, functionality, and space, all in a beautiful setting. Don't miss this opportunity to own a truly outstanding home.
Details
| MLS # | 26014655 |
|---|---|
| Listing Type | For Sale |
| Style | House |
| Sub-Type | Resale |
| Status | Active |
| Year | 1999 |
| Days On Site | 66 |
| Listing Provided By | WEICHERT REALTORS - Ford Brothers | Jeffery W Cromer |
Features
| Bed(s) | 4 |
|---|---|
| Bath(s) | 3 Total |
| SQ Feet | 3,384 |
| Garage | 2 |
| Basement | Y |
| Story(s) | 1 |
| Acreage | 1.37 |
| Property View | Mountain(s), Neighborhood, Rural |
Interior
| Rooms Total | 2 |
|---|---|
| Cooling | Ceiling Fan(s), Central Air, Electric |
| Heating | Electric, Forced Air |
| Heating Yes / No | Yes |
| Cooling Yes / No | Yes |
| Interior Features | Breakfast Bar, Ceiling Fan(s), Eat-in Kitchen, Entrance Foyer, Primary Downstairs, Walk-In Closet(s) |
| Window Features | Blinds |
| Appliances | Dishwasher, Microwave, Range, Refrigerator |
Exterior
| Roof | Dimensional Style |
|---|---|
| Construction Materials | Vinyl Siding |
| Foundation Details | Concrete Perimeter |
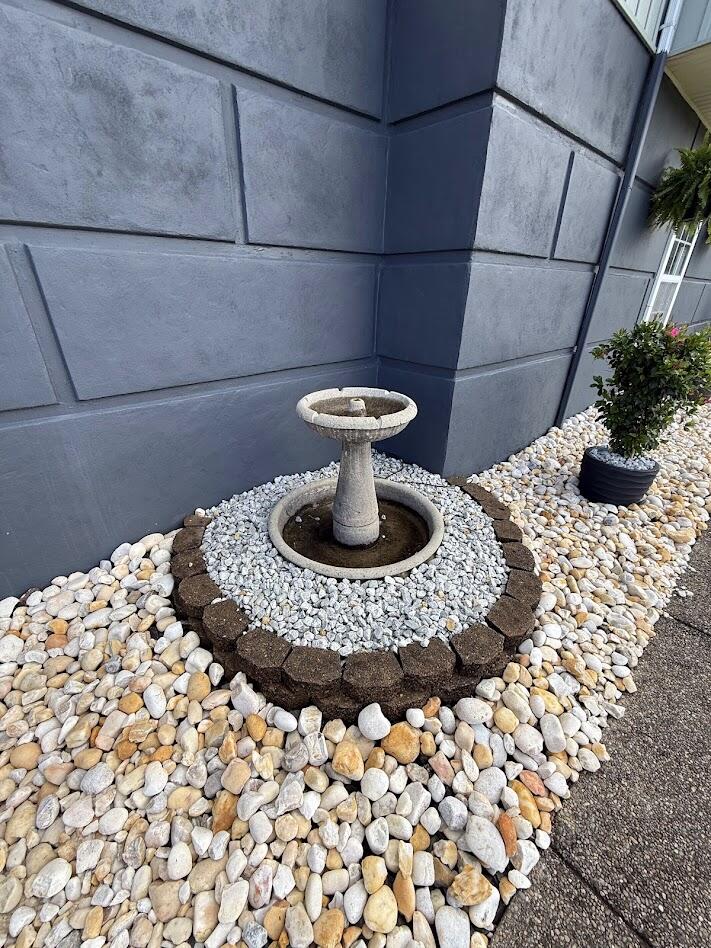
| Lot Features | Landscaped |
| Fencing | None |
Parking
| Garage Yes / No | Yes |
|---|---|
| Attached Garage Yes / No | No |
| Parking Features | Attached Garage, Basement, Detached Garage, Driveway, Garage Door Opener, Garage Faces Side |
Utilities
| Utilities | Electricity Connected, Water Connected |
|---|---|
| Sewer | Septic Tank |
Area Information
| State | KY |
|---|---|
| County | Rockcastle |
| City | Mt Vernon |
| Zip Code | 40456 |
| Area | 022 Rockcastle County |
| Subarea | Rockcastle County |
| Community Name | Rural |
| School District | Rockcastle County |
| Elementary School | Mt. Vernon |
| High School | Rockcastle Co |
| Listing VS Median (in Rural) | |
Price: $479,900 low | high Med: $289,999 sqft: 3,384 low | high Med: 1,865 $ / sqft: $142 low | high Med: $158 On site: 66 low | high Med: 243 | |
Market Activity 40456
Request a showing
Request a showing
Contact
Learn More About This Property

| State | KY |
|---|---|
| County | Rockcastle |
| City | Mt Vernon |
| Zip Code | 40456 |
| Area | 022 Rockcastle County |
| Subarea | Rockcastle County |
| Community Name | Rural |
| School District | Rockcastle County |
| Elementary School | Mt. Vernon |
| High School | Rockcastle Co |
| Listing VS Median (in Rural) | |
Price: $479,900 low | high Med: $289,999 sqft: 3,384 low | high Med: 1,865 $ / sqft: $142 low | high Med: $158 On site: 66 low | high Med: 243 | |