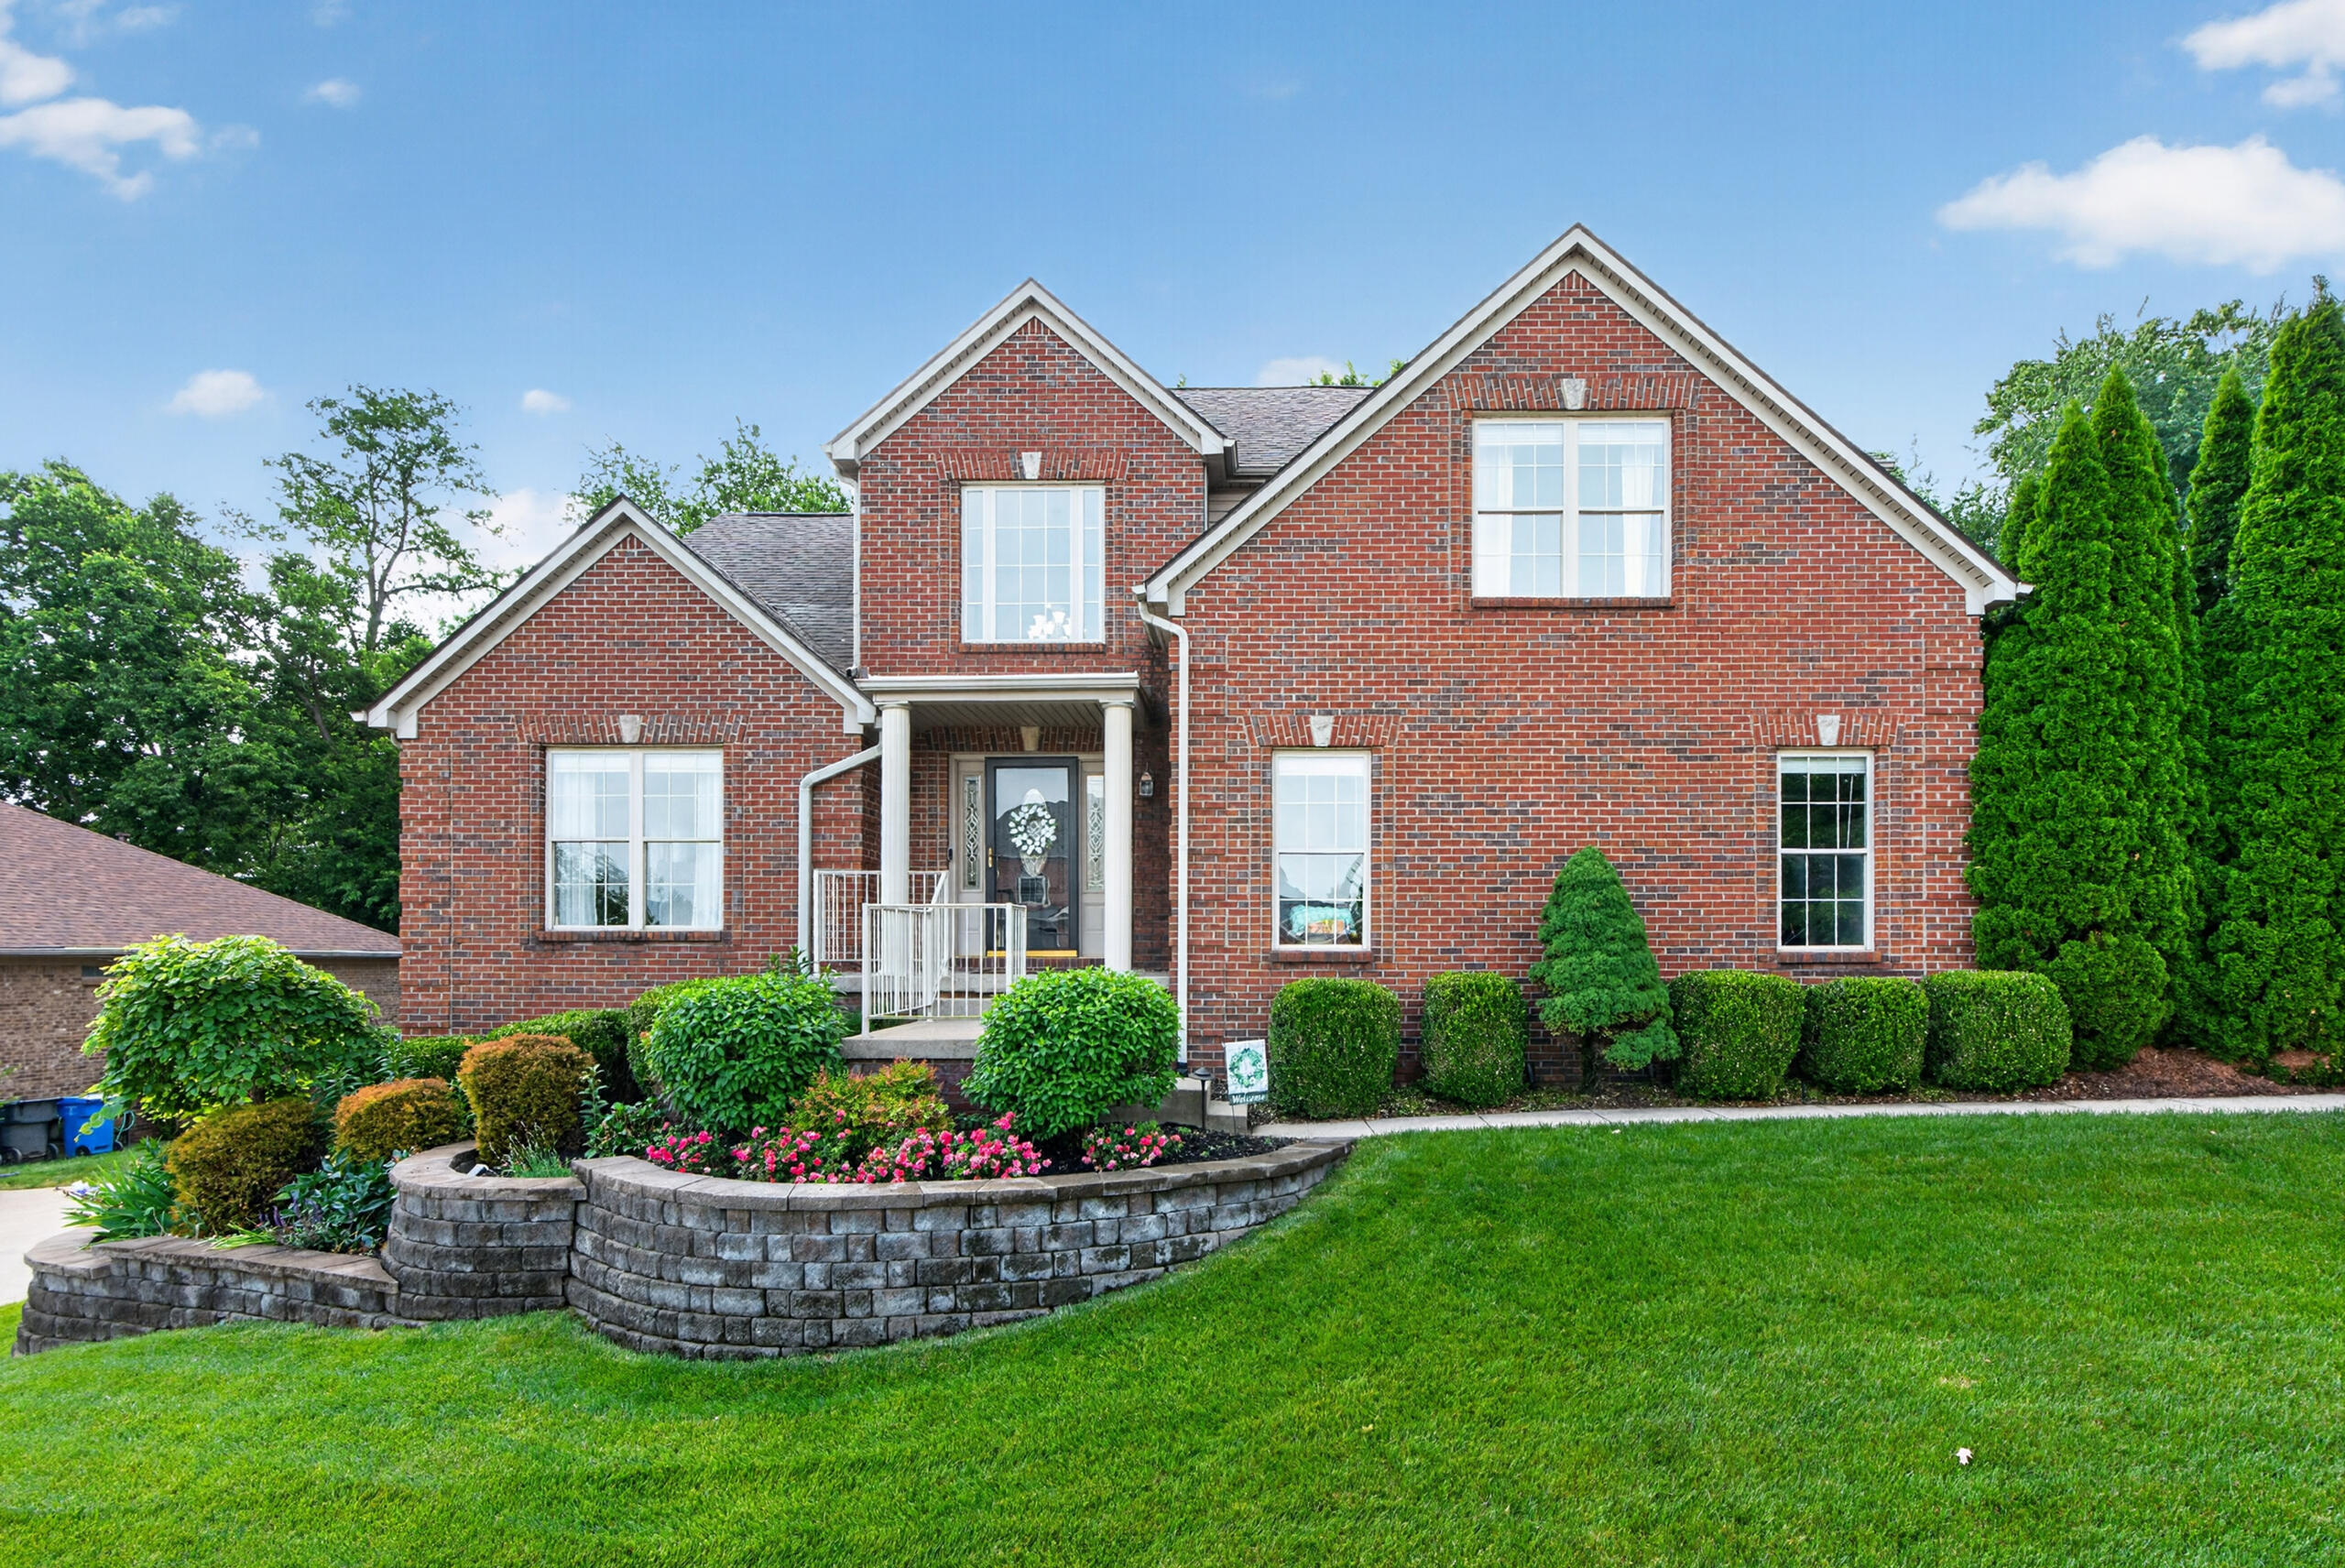
3348 Malone Drive,Lexington, KY 40513
Lexington, KY 40513

Description
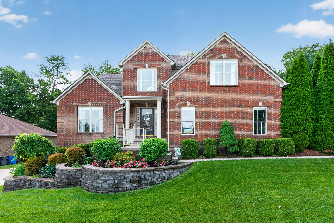
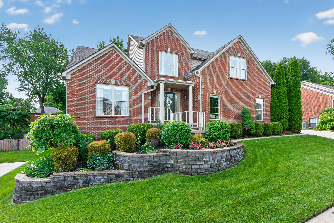
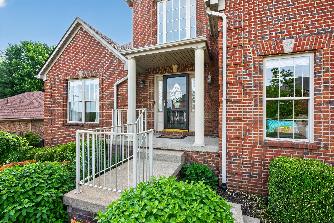
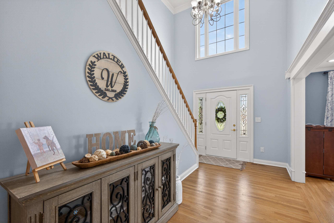
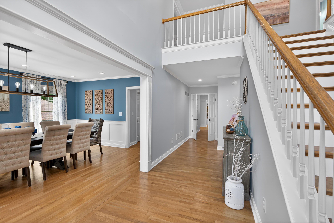
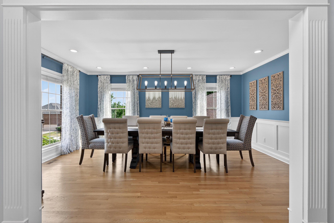
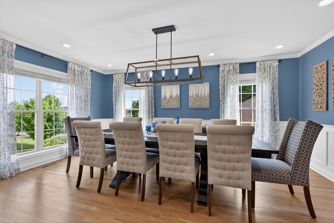
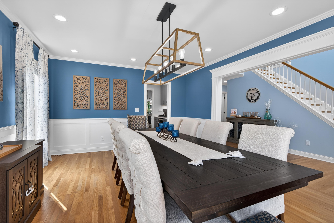
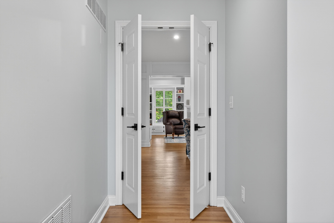
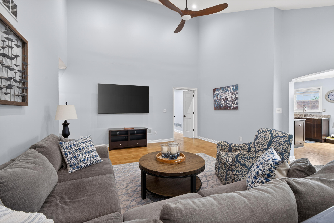
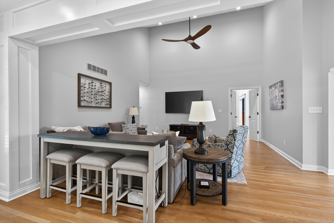
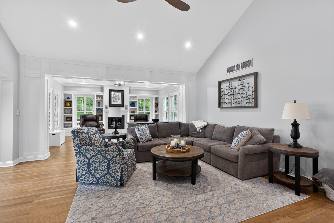
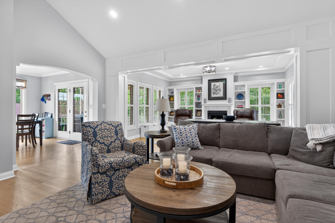
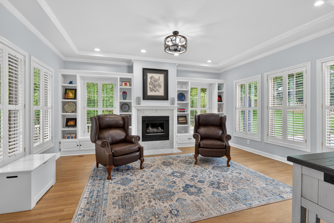
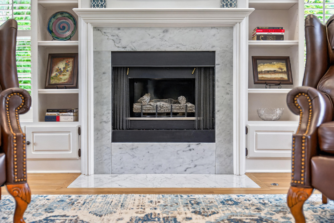
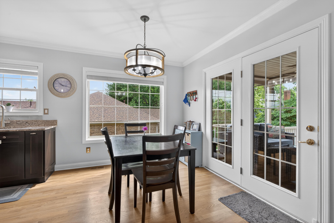
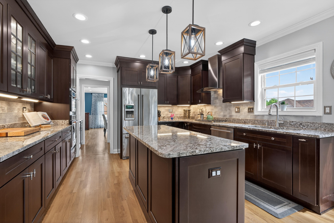
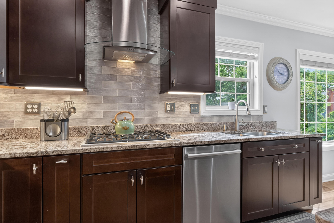
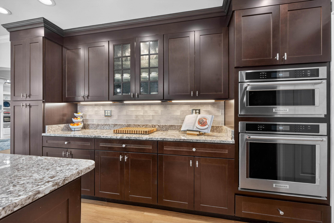
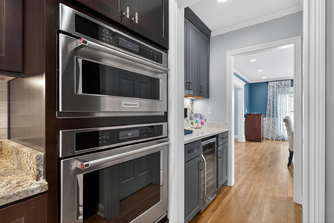
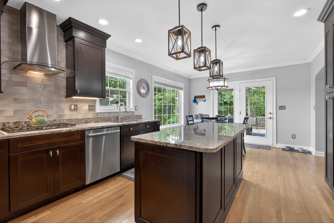
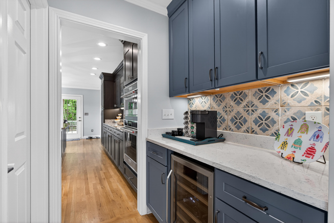
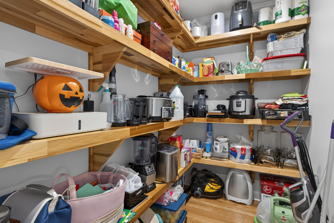
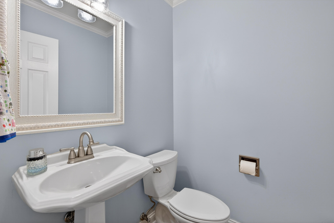
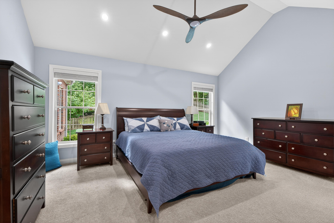
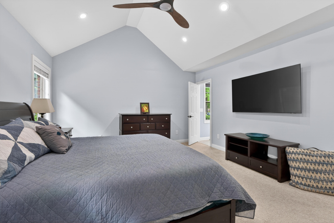
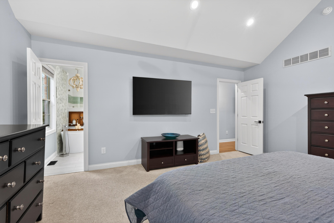
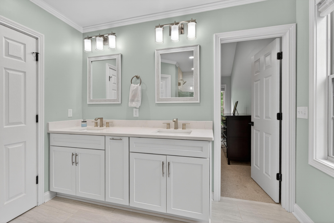
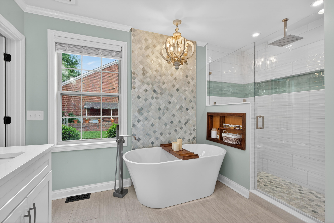
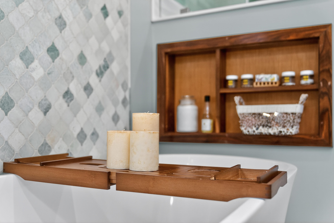
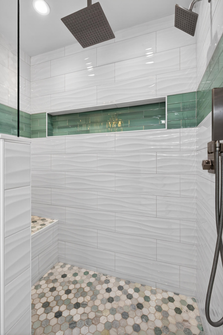
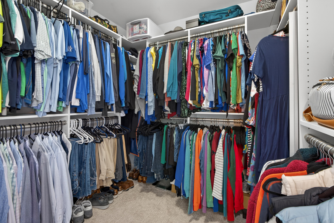
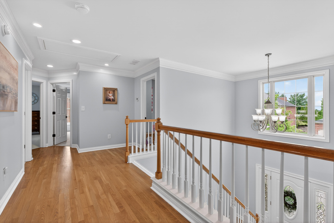
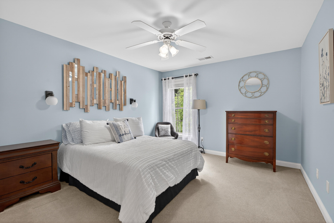
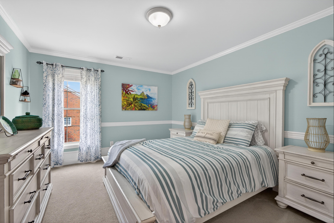
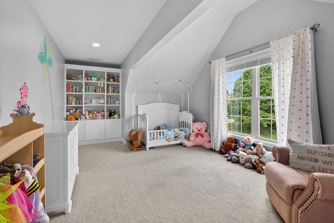
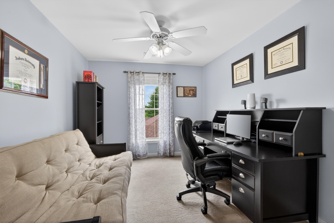
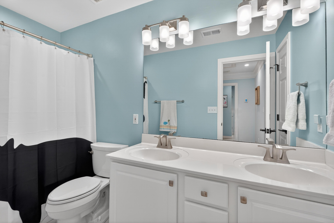
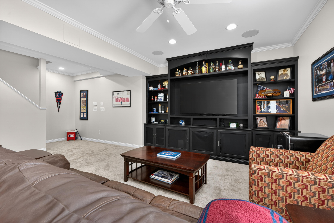
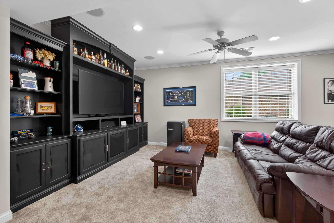
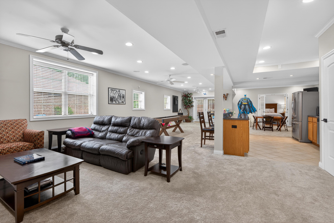
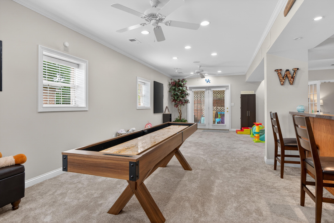
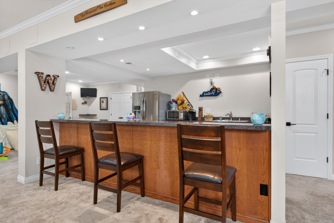
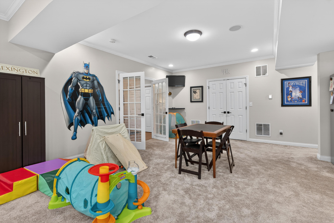
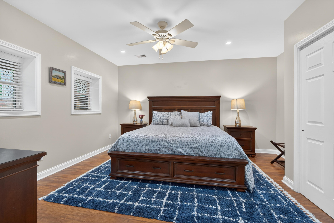
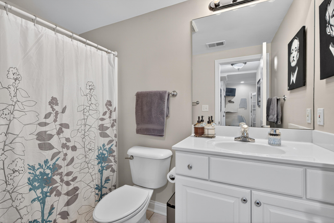
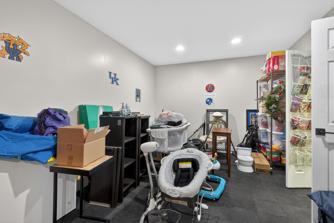
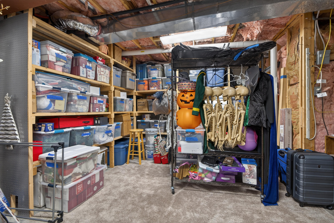
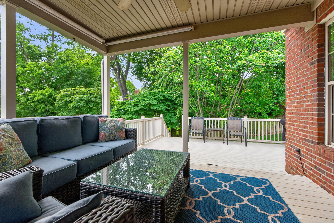
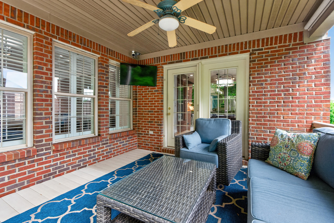
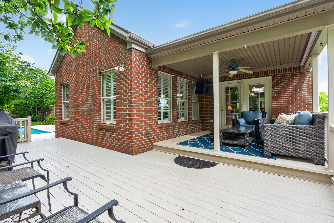
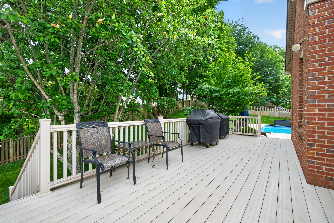
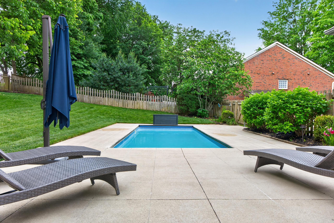
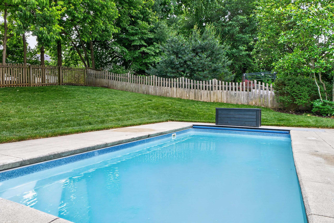
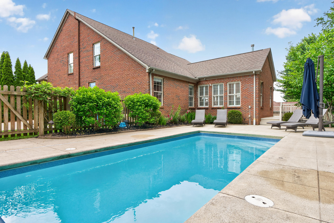
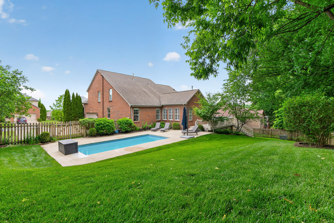
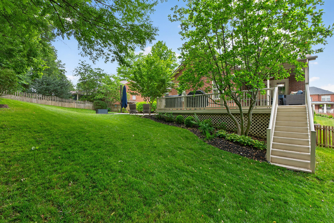
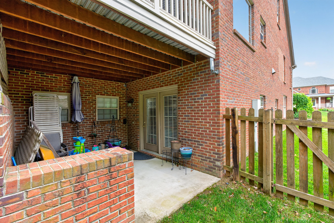
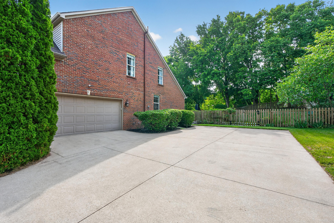
Welcome to 3348 Malone Drive, a beautifully updated home offering exceptional space, thoughtful improvements, and a highly desirable first-floor primary suite. With 6 bedrooms and 3.5 baths, this home provides a flexible layout ideal for everyday living and entertaining. The current owners have made extensive updates throughout, including fresh interior paint, updated light fixtures, hardwood flooring on the second floor and additional hardwood flooring on the first floor, custom closet outfitting, an expanded dining room, and the addition of a stylish coffee bar and walk in pantry. The first-floor primary suite has been transformed with an all-new primary bath, creating a private and relaxing retreat. Additional improvements include two newer HVAC units, a radon mitigation system, and surround sound. Head outside to the covered deck and enjoy the pool, which features a new heat pump and cover, creating the perfect setting for warm-weather entertaining and relaxation. The finished basement features a wet bar, rec room, bedroom and full bath. With generous living spaces, extensive updates, and a versatile 6 bedroom floor plan, 3348 Malone Drive is ready for its next owner to enjoy!
Details
| MLS # | 26016266 |
|---|---|
| Listing Type | For Sale |
| Style | House |
| HOA Dues | $335 |
| Sub-Type | Resale |
| Status | Active |
| Year | 2000 |
| Days On Site | 56 |
| Listing Provided By | Berkshire Hathaway de Movellan Properties | Laura Eaves |
Features
| Bed(s) | 6 |
|---|---|
| Bath(s) | 4 Total |
| SQ Feet | 5,327 |
| Garage | 2 |
| Basement | Y |
| Pool | Yes |
| Story(s) | 1 |
| Acreage | 0.30 |
Interior
| Rooms Total | 2 |
|---|---|
| Cooling | Central Air, Electric, Heat Pump, Multi Units, Zoned |
| Heating | Electric, Humidity Control, Natural Gas |
| Heating Yes / No | Yes |
| Cooling Yes / No | Yes |
| Interior Features | Breakfast Bar, Ceiling Fan(s), Entrance Foyer, Walk-In Closet(s) |
| Window Features | Blinds |
| Appliances | Dishwasher, Disposal, Gas Range, Microwave, Range, Refrigerator, Self Cleaning Oven |
Exterior
| Roof | Shingle |
|---|---|
| Security Features | Security System Owned |
| Construction Materials | Brick Veneer |
| Foundation Details | Slab |
| Lot Features | Many Trees, Wooded |
| Fencing | Privacy, Wood |
Parking
| Garage Yes / No | Yes |
|---|---|
| Attached Garage Yes / No | No |
| Parking Features | Attached Garage, Driveway, Garage Door Opener, Garage Faces Side |
Utilities
| Utilities | Electricity Connected, Natural Gas Connected, Underground Utilities |
|---|---|
| Sewer | Public Sewer |
Location
| Community Features | Park |
|---|
Area Information
| State | KY |
|---|---|
| County | Fayette |
| City | Lexington |
| Zip Code | 40513 |
| Area | 004 Fayette County SW |
| Subarea | Fayette County SW |
| Community Name | Beaumont |
| School District | Fayette County |
| Elementary School | Rosa Parks |
| High School | Dunbar |
| Listing VS Median (in Beaumont) | |
Price: $949,000 low | high Med: $525,000 sqft: 5,327 low | high Med: 2,731 $ / sqft: $178 low | high Med: $192 On site: 56 low | high Med: 88 | |
Market Activity 40513
Request a showing
Request a showing
Contact
Learn More About This Property

| State | KY |
|---|---|
| County | Fayette |
| City | Lexington |
| Zip Code | 40513 |
| Area | 004 Fayette County SW |
| Subarea | Fayette County SW |
| Community Name | Beaumont |
| School District | Fayette County |
| Elementary School | Rosa Parks |
| High School | Dunbar |
| Listing VS Median (in Beaumont) | |
Price: $949,000 low | high Med: $525,000 sqft: 5,327 low | high Med: 2,731 $ / sqft: $178 low | high Med: $192 On site: 56 low | high Med: 88 | |

