New Listing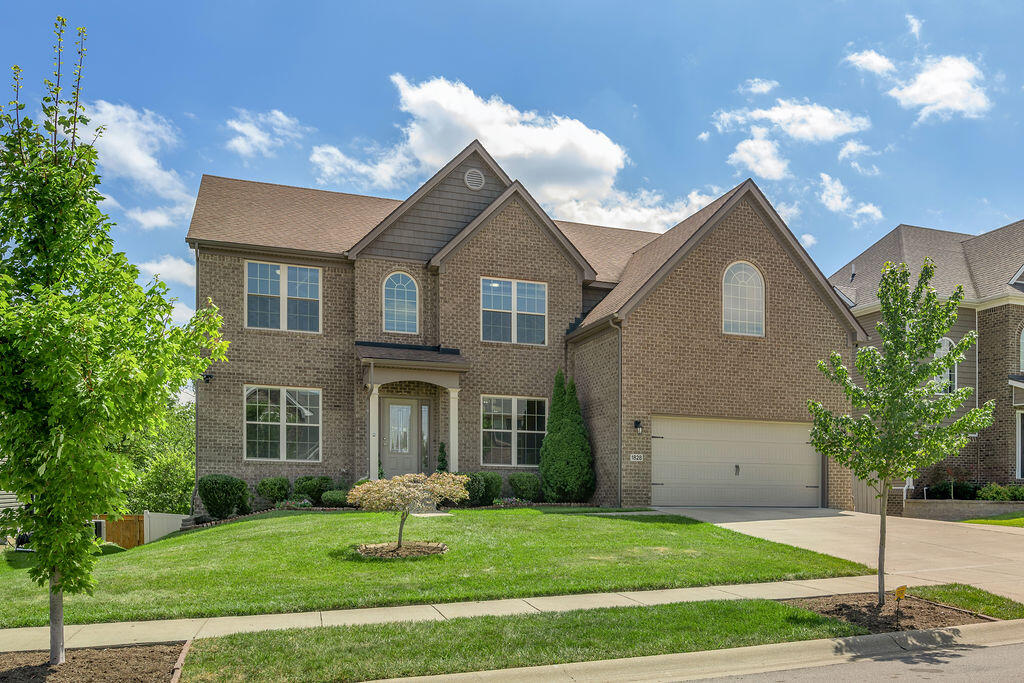
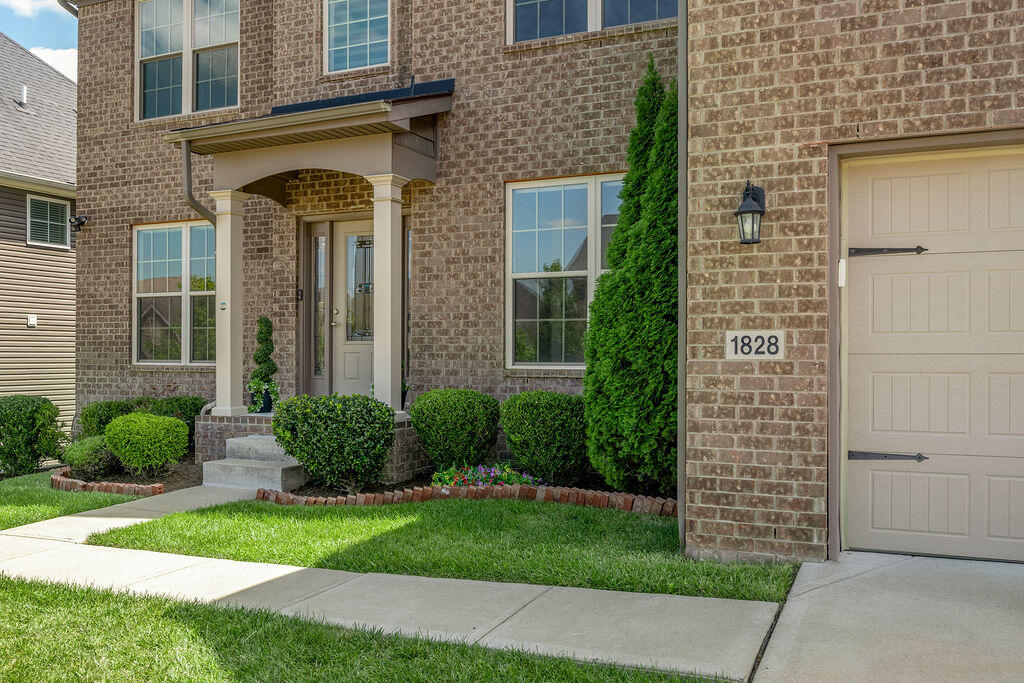
1828 Cattle Path,Lexington, KY 40509
Lexington, KY 40509

Description
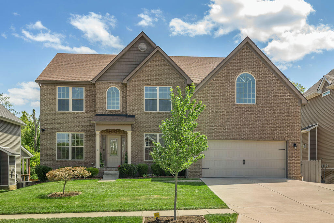
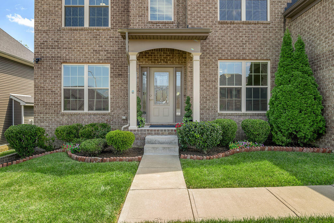
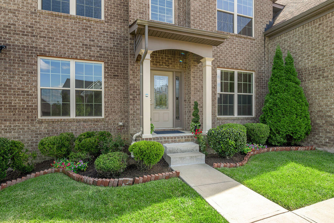
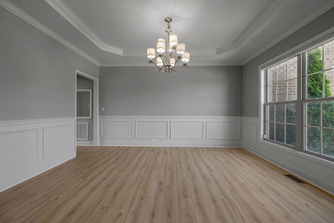
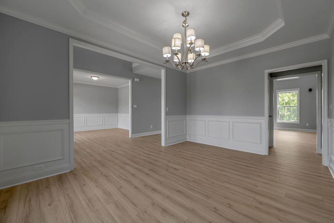
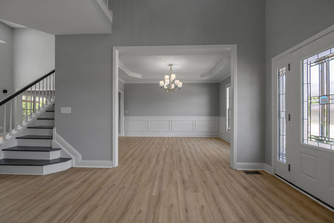
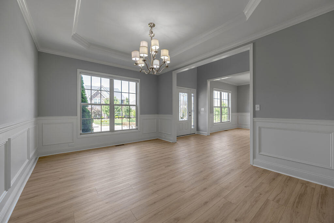
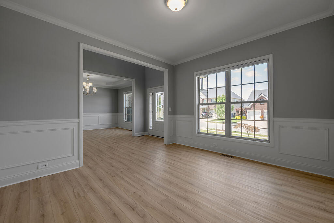
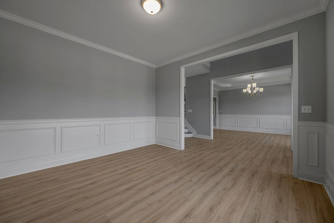
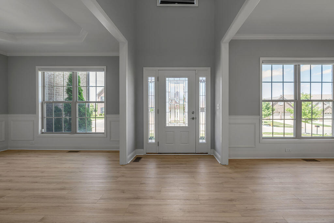
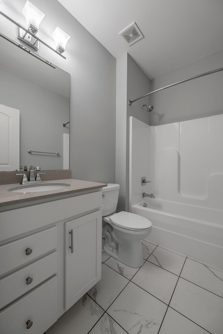
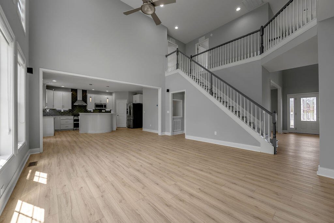
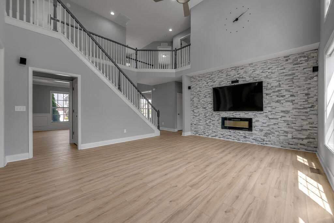
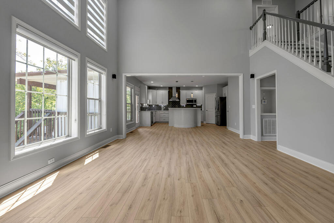
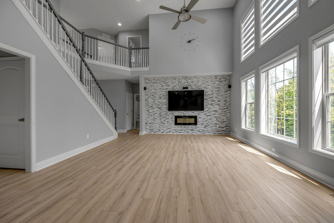
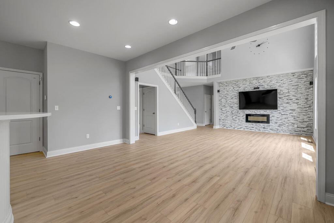
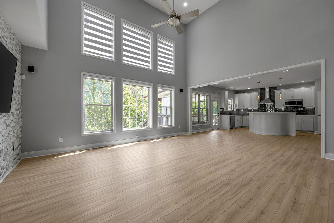
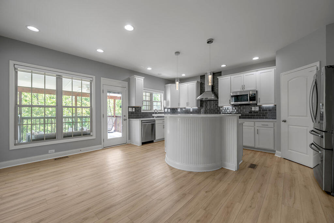
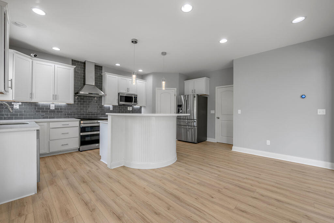
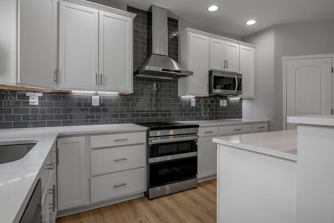
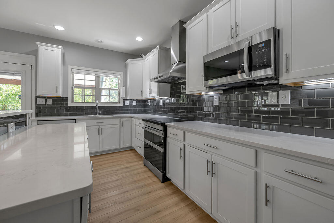
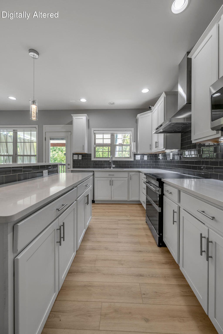
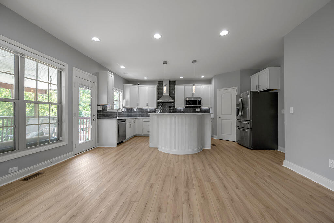
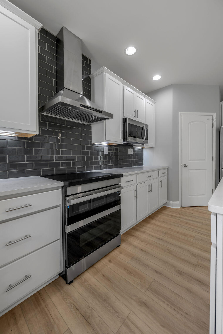
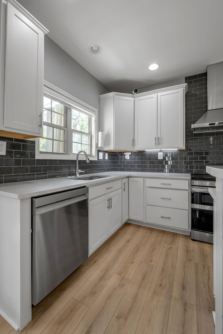
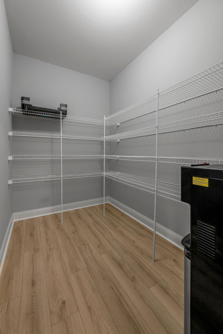
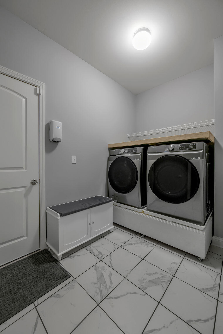
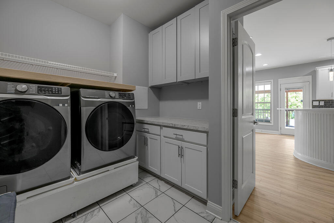
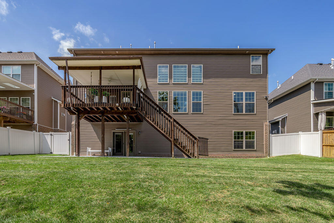
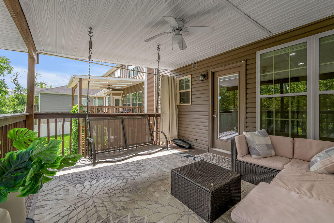
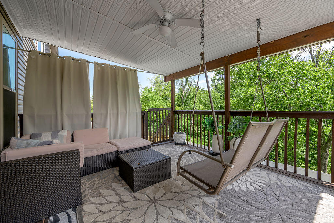
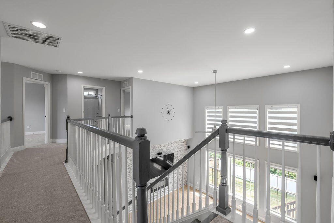
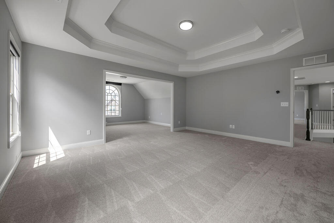
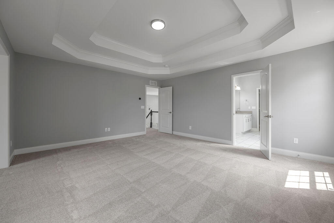
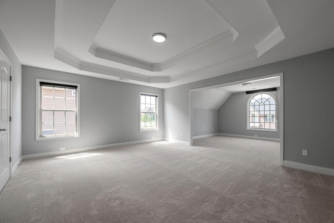
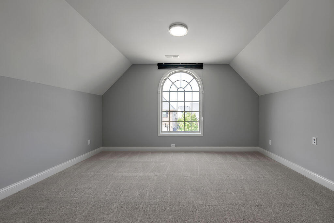
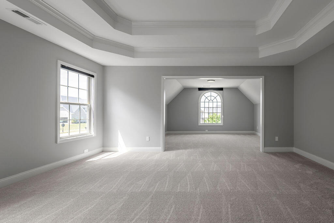
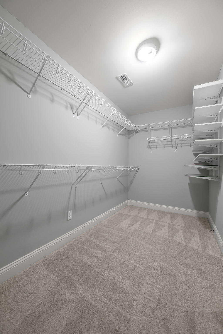
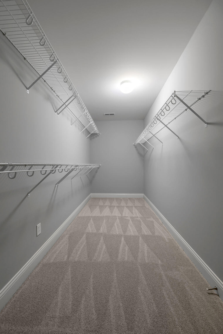
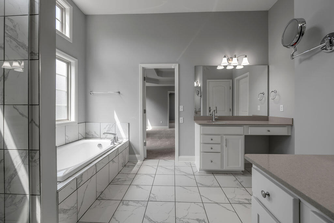
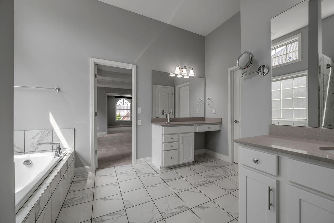
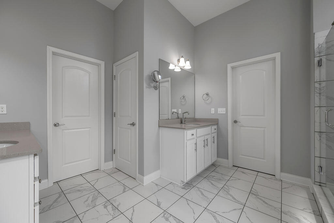
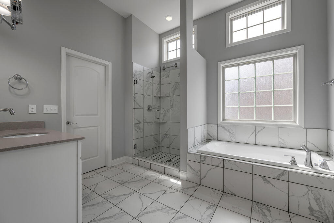
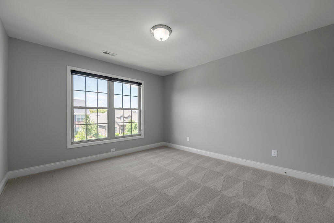
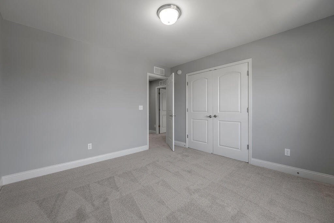
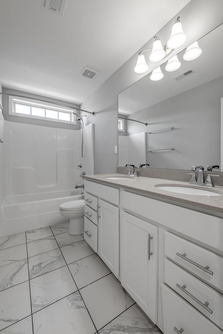
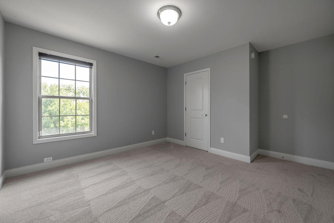
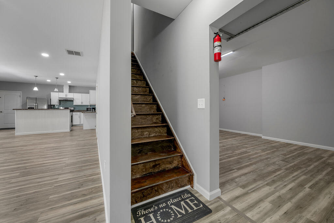
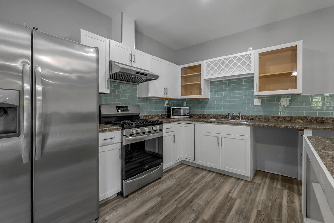
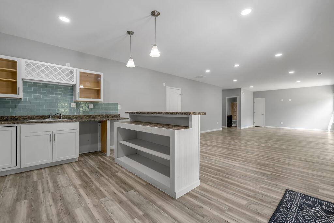
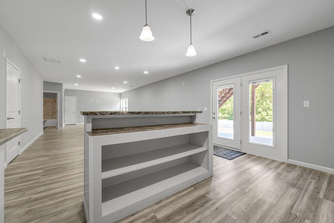
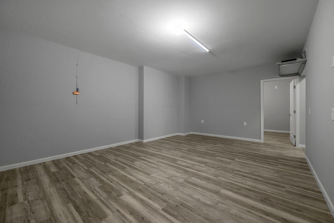
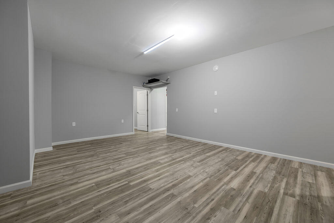
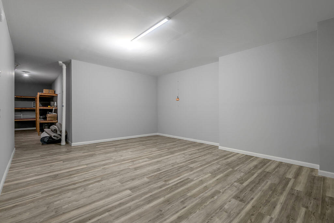
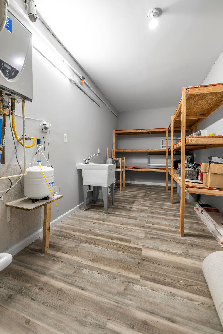
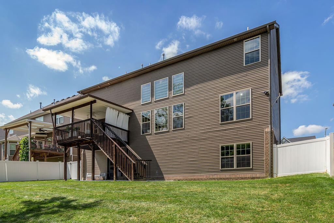
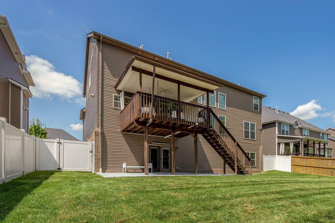
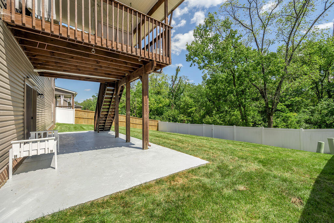
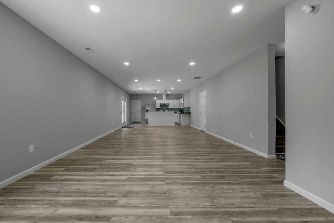
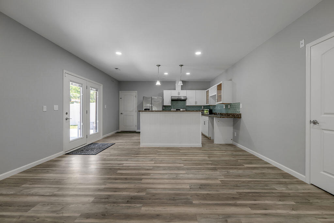
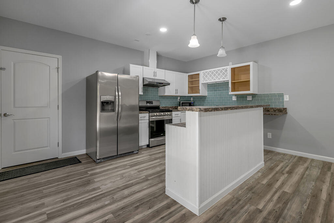
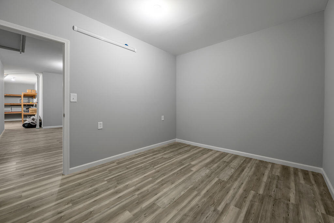
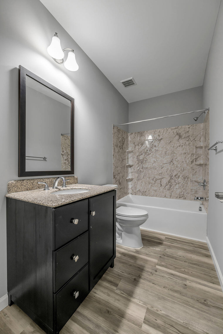
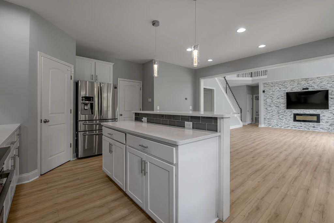
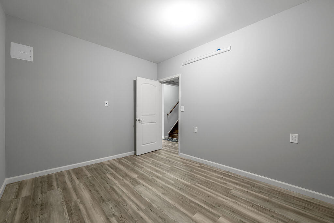
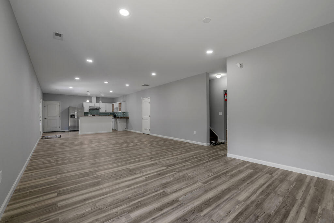
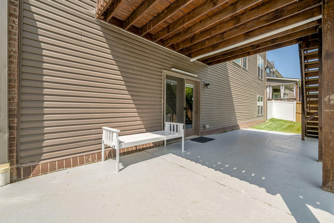
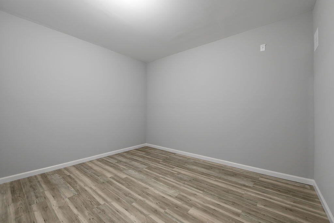
Welcome home to this beautifully maintained Charleston II floor plan by Ball Homes, offering 5 bedrooms, 4 full baths, abundant storage, and numerous upgrades. **Backing to peaceful greenspace**, this move-in-ready home combines generous living space with a beautiful setting. The bright, open-concept main level features **all-new flooring**, high ceilings, abundant natural light, and a spacious living room with a fireplace accented by a natural stone tile surround. The large kitchen offers stainless steel appliances and flows seamlessly into the dining and family areas-perfect for everyday living and entertaining. A first-floor guest room near a full bath provides wonderful flexibility for guests or multigenerational living. Upstairs, you'll find **all new flooring throughout**, a well-appointed primary suite, three additional spacious bedrooms, and plenty of storage. The **finished walkout basement** adds even more living space with a kitchen, full bath, and a large entertainment area-ideal for gatherings, recreation, or extended-stay guests. With **5 bedrooms, 4 baths, new flooring on the main and upper levels, a finished walkout basement, abundant storage, numerous upgrades, and a backyard overlooking greenspace**, this exceptional home is truly **move-in ready!**
Details
| MLS # | 26023441 |
|---|---|
| Listing Type | For Sale |
| Style | House |
| HOA Dues | $200 |
| Sub-Type | Resale |
| Status | Active |
| Year | 2019 |
| Days On Site | 4 |
| Listing Provided By | Lifstyl Real Estate | Dawn Bozee |
Features
| Bed(s) | 5 |
|---|---|
| Bath(s) | 4 Total |
| SQ Feet | 4,837 |
| Garage | 2 |
| Basement | Y |
| Acreage | 0.18 |
Interior
| Rooms Total | 19 |
|---|---|
| Cooling | Electric, Zoned |
| Heating | Forced Air, Natural Gas, Zoned |
| Heating Yes / No | Yes |
| Cooling Yes / No | Yes |
| Interior Features | Breakfast Bar, Ceiling Fan(s), Entrance Foyer, Walk-In Closet(s) |
| Window Features | Blinds |
| Appliances | Cooktop, Dishwasher, Disposal, Dryer, Microwave, Oven, Range, Refrigerator, Self Cleaning Oven, Washer |
Exterior
| Roof | Dimensional Style, Shingle |
|---|---|
| Security Features | Security System Owned |
| Construction Materials | Vinyl Siding, Brick Veneer |
| Foundation Details | Block |
| Fencing | Wood |
Parking
| Garage Yes / No | Yes |
|---|---|
| Attached Garage Yes / No | No |
| Parking Features | Attached Garage, Garage Door Opener |
Utilities
| Utilities | Electricity Connected, Natural Gas Connected |
|---|---|
| Sewer | Public Sewer |
Area Information
| State | KY |
|---|---|
| County | Fayette |
| City | Lexington |
| Zip Code | 40509 |
| Area | 002 Fayette County NE |
| Subarea | Fayette County NE |
| Community Name | Bryant Oak Place |
| School District | Fayette County |
| Elementary School | Garrett Morgan |
| High School | Frederick Douglass |
| Listing VS Median (in Bryant Oak Place) | |
Price: $699,000 low | high Med: $549,900 sqft: 4,837 low | high Med: 2,660 $ / sqft: $145 low | high Med: $217 On site: 4 low | high Med: 28 | |
Market Activity 40509
Request a showing
Request a showing
Contact
Learn More About This Property

| State | KY |
|---|---|
| County | Fayette |
| City | Lexington |
| Zip Code | 40509 |
| Area | 002 Fayette County NE |
| Subarea | Fayette County NE |
| Community Name | Bryant Oak Place |
| School District | Fayette County |
| Elementary School | Garrett Morgan |
| High School | Frederick Douglass |
| Listing VS Median (in Bryant Oak Place) | |
Price: $699,000 low | high Med: $549,900 sqft: 4,837 low | high Med: 2,660 $ / sqft: $145 low | high Med: $217 On site: 4 low | high Med: 28 | |