100 Stirling Lane,Versailles, KY 40383
Versailles, KY 40383

Description
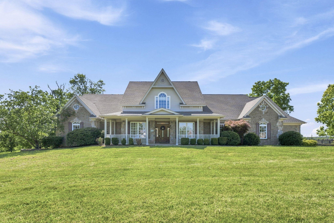
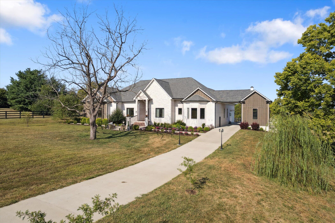
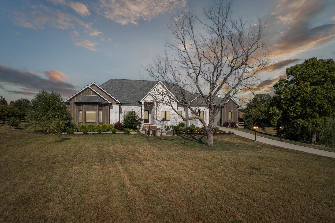
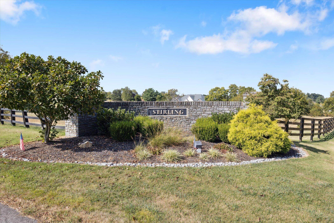
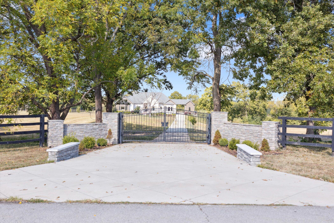
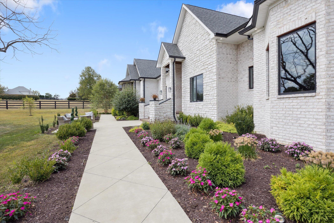
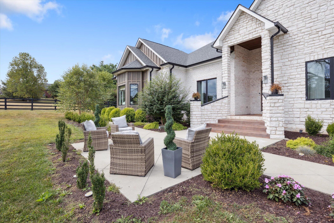
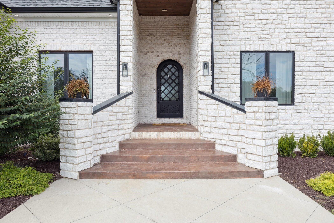
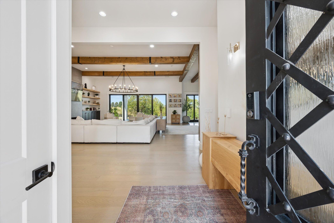
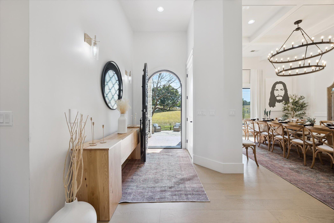
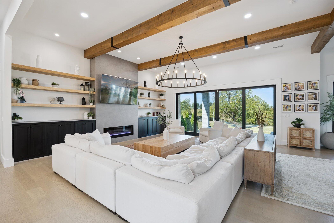
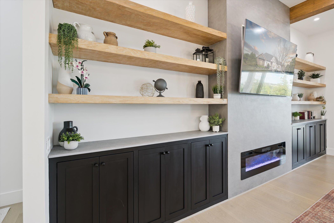
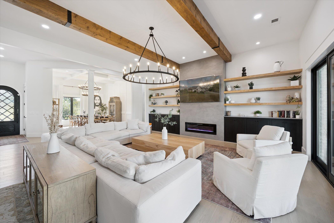
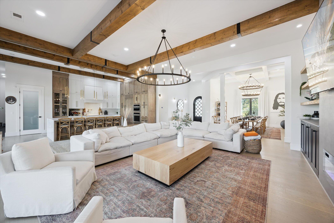
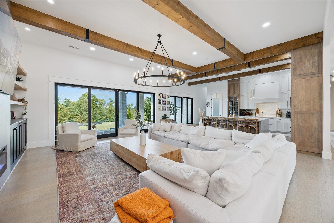
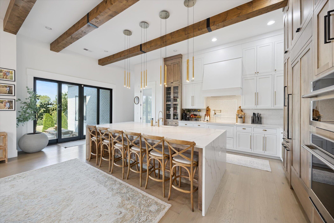
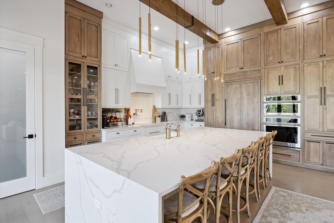
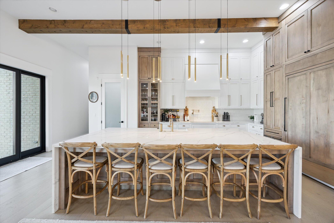
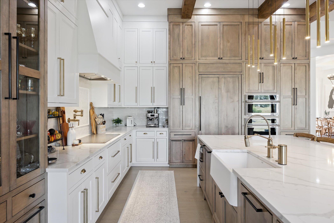
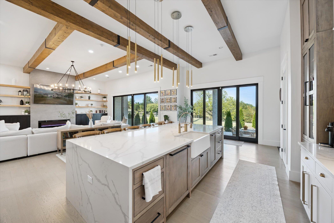
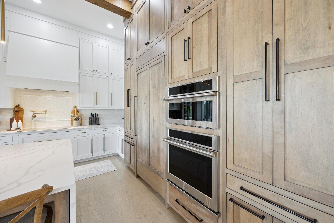
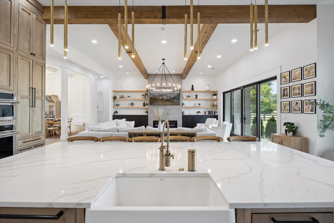
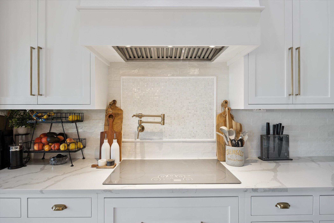
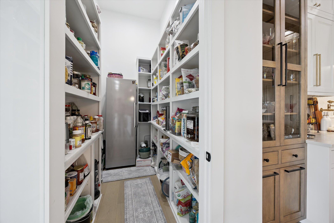
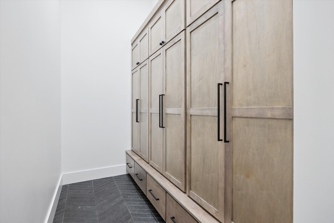
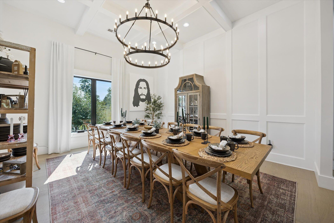

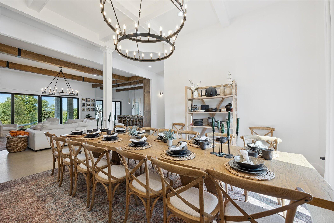
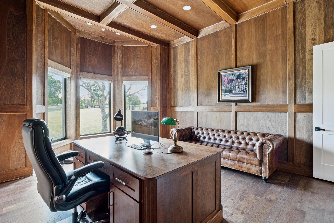
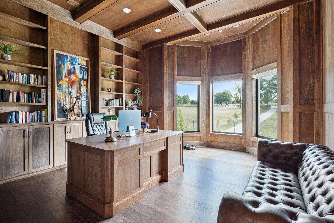
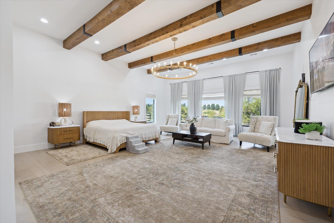
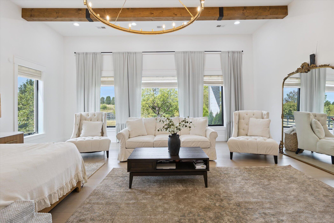
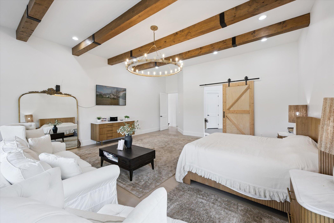
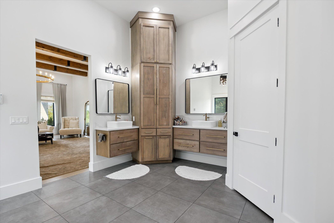
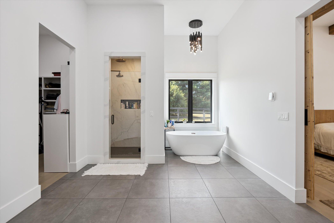
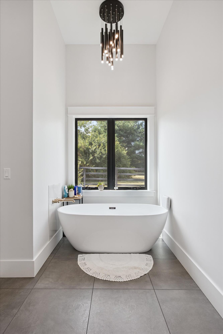
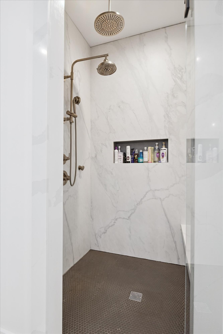
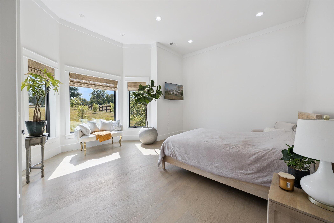
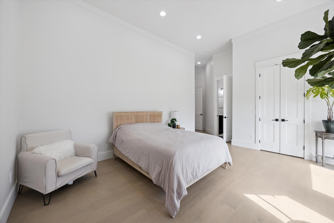
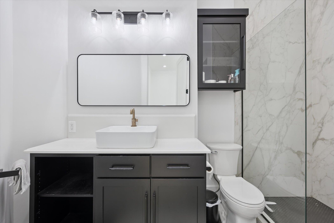
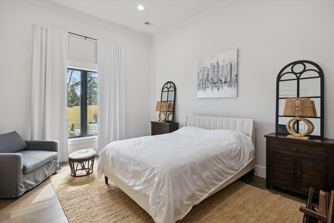
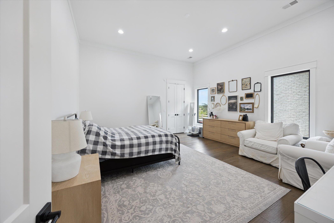
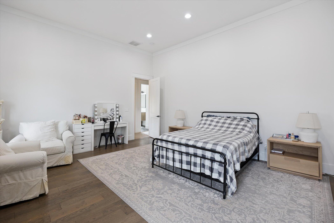
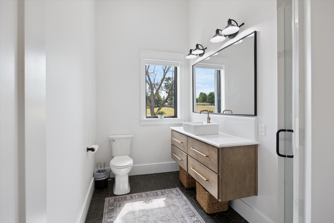
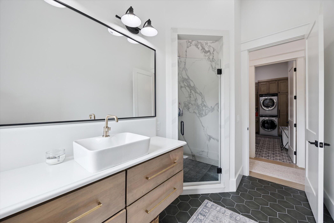
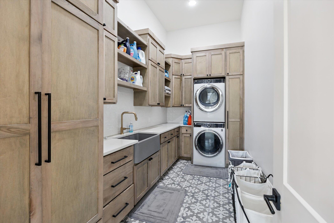
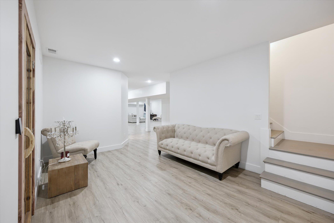
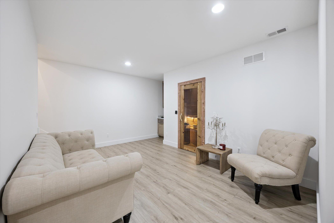
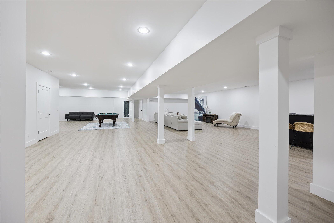
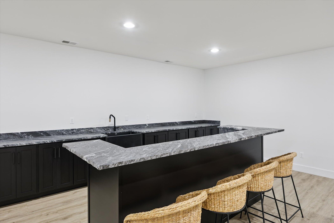
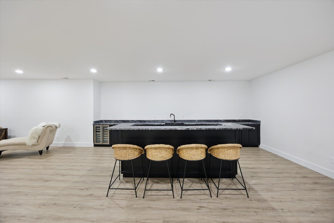
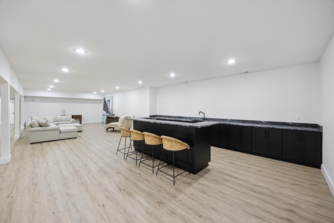

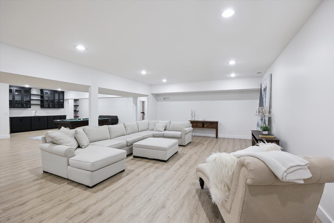
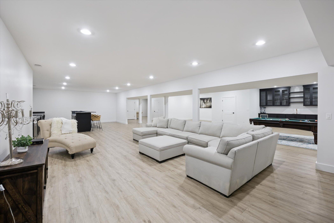
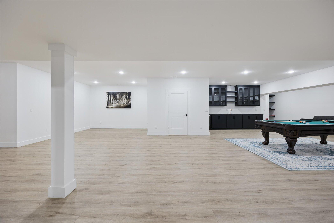
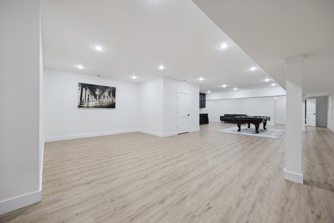
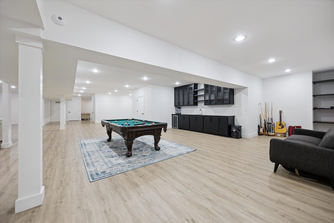
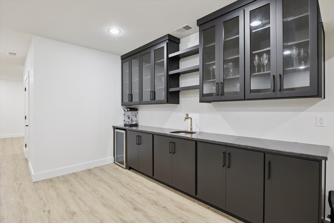
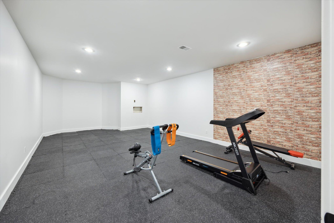
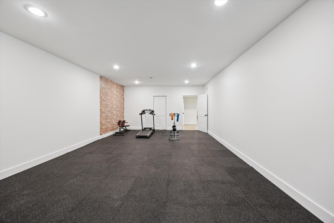
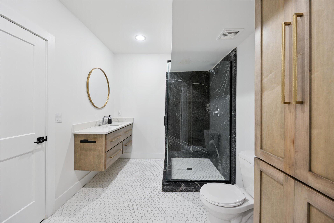
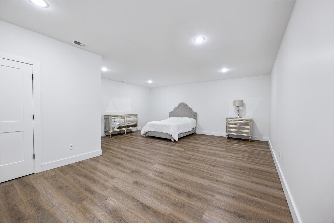
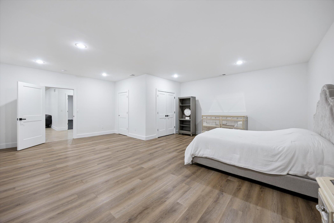
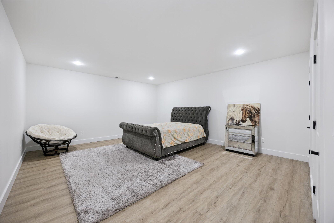
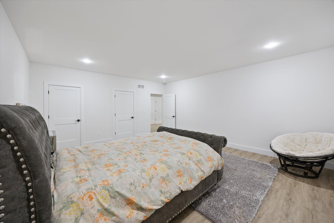
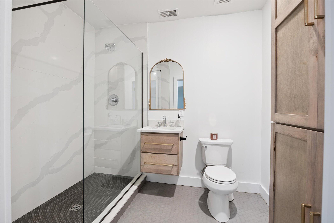
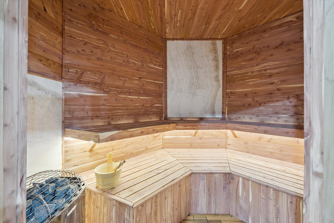
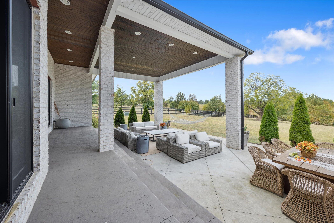
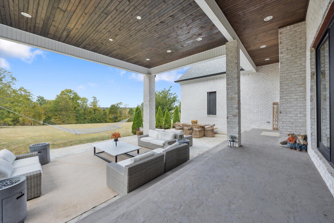
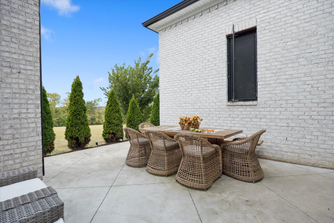
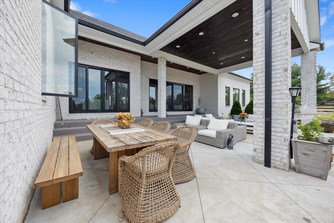
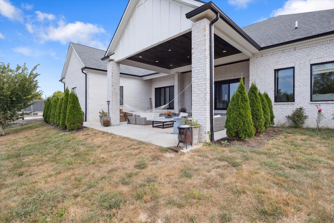
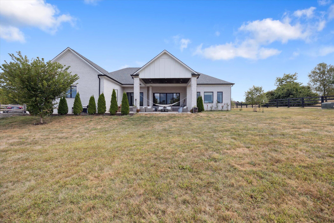
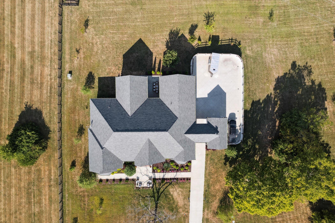
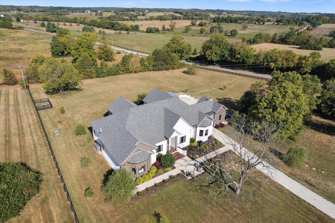
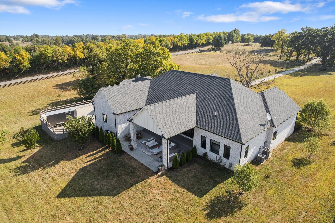
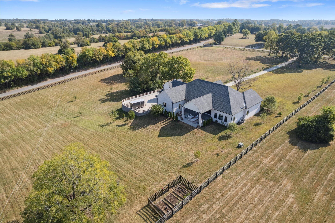
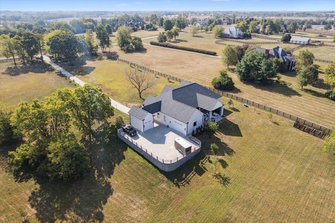
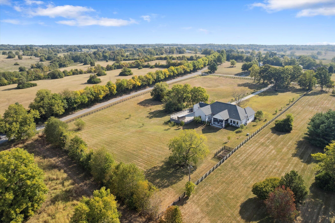
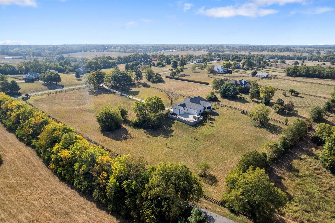
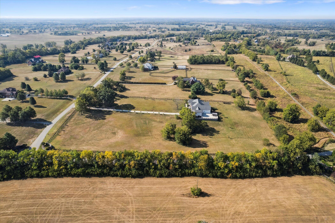
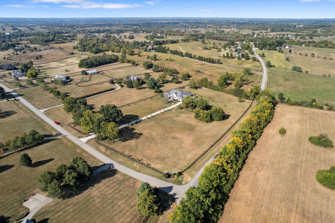
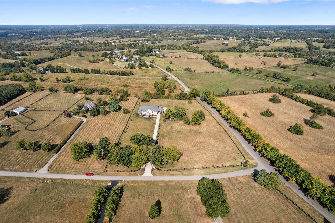
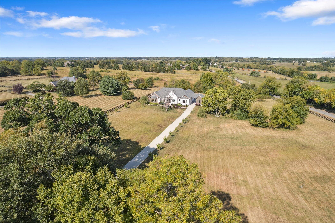
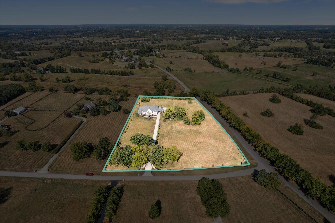
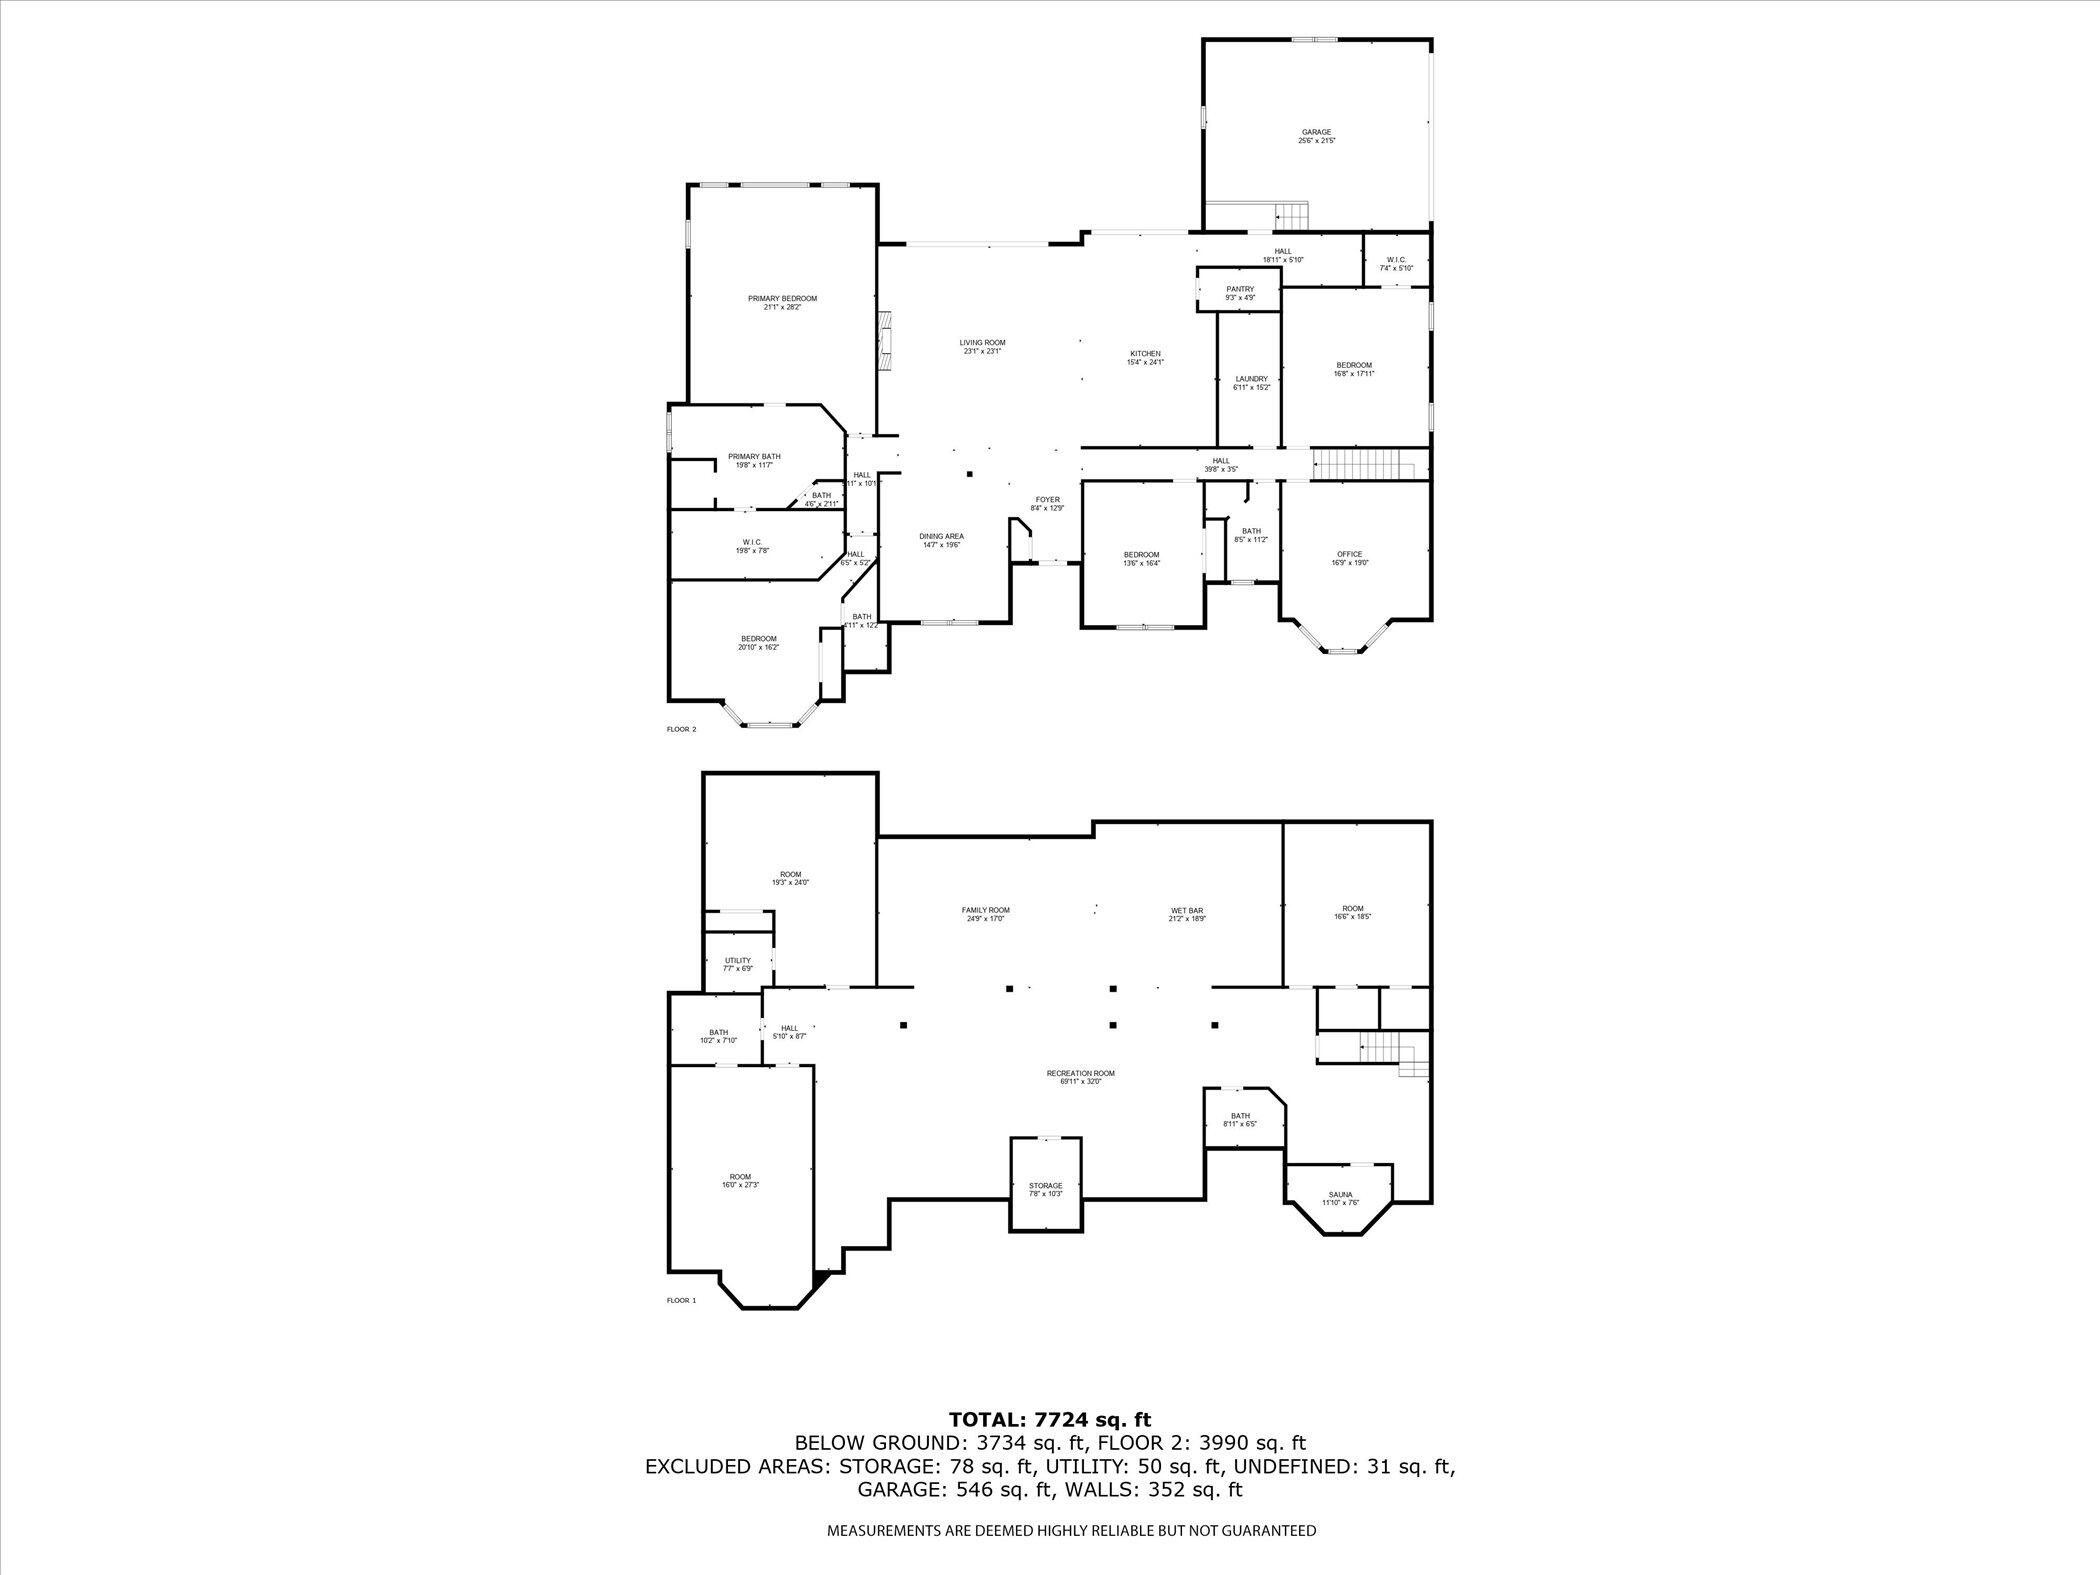
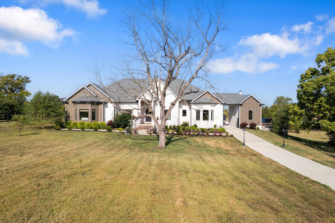
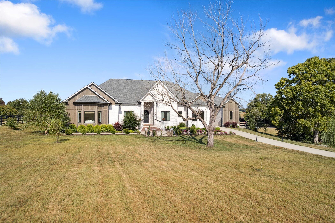
Welcome to a home that redefines modern living. With its open-concept design, high ceilings, and abundant natural light, this property creates an inviting atmosphere that's both stylish and functional. The chef's kitchen is equipped with premium appliances, custom cabinetry, a huge walk in pantry and an oversized island perfect for gatherings. Retreat to the luxurious owner's suite featuring a spa-inspired bath and walk-in closet. The first floor laundry has loads of storage, including a sink, for multiple uses. Outdoor living is just as appealing with a private covered porch and patio ideal for entertaining or quiet evenings. The wood paneled study is ideal for working from home, followed by a work out in the lower level gym before relaxing in the sauna. Designed for comfort and convenience, this home blends elegance with everyday practicality, offering a lifestyle you'll love coming home to. Stirling Estates is located only minutes from Firebrook/Harrodsburg Road and perfect for hobby farm enthusiasts. Bring your horses or just revel in the beautiful Bluegrass sunsets.
Details
| MLS # | 26004981 |
|---|---|
| Listing Type | For Sale |
| Style | House |
| HOA Dues | $350 |
| Sub-Type | Resale |
| Status | Active |
| Year | 2020 |
| Days On Site | 166 |
| Listing Provided By | WEICHERT REALTORS - ABG Properties | Diana J Emrich |
Features
| Bed(s) | 4 |
|---|---|
| Bath(s) | 5 Total |
| SQ Feet | 8,402 |
| Garage | 3 |
| Basement | Y |
| Story(s) | 1 |
| Acreage | 6.21 |
| Property View | Farm, Rural, Trees, Woods |
Interior
| Rooms Total | 21 |
|---|---|
| Cooling | Heat Pump |
| Heating | Heat Pump |
| Heating Yes / No | Yes |
| Cooling Yes / No | Yes |
| Interior Features | Breakfast Bar, Central Vacuum, Entrance Foyer, Primary Downstairs, Walk-In Closet(s), Wet Bar |
| Window Features | Insulated Windows |
| Appliances | Cooktop, Dishwasher, Disposal, Microwave, Oven, Refrigerator, Self Cleaning Oven |
Exterior
| Roof | Dimensional Style |
|---|---|
| Construction Materials | Stone, Brick Veneer, Hardi Plank Type |
| Foundation Details | Concrete Perimeter, Slab |
| Lot Features | Few Trees, Landscaped, Other |
| Fencing | Wood |
Parking
| Garage Yes / No | Yes |
|---|---|
| Attached Garage Yes / No | No |
| Parking Features | Attached Garage, Detached Garage, Driveway, Garage Door Opener, Garage Faces Rear, Garage Faces Side |
Utilities
| Utilities | Electricity Connected, Water Connected |
|---|---|
| Sewer | Septic Tank |
Area Information
| State | KY |
|---|---|
| County | Jessamine |
| City | Versailles |
| Zip Code | 40383 |
| Area | 009 Jessamine County |
| Subarea | Jessamine County |
| Community Name | Stirling Estates |
| School District | Jessamine County |
| Elementary School | Rosenwald |
| High School | West Jess HS |
| Listing VS Median (in Stirling Estates) | |
Price: $1,680,000 low | high Med: $1,550,000 sqft: 8,402 low | high Med: 5,389 $ / sqft: $200 low | high Med: $288 On site: 166 low | high Med: 29 | |
Market Activity 40383
Request a showing
Request a showing
Contact
Learn More About This Property

| State | KY |
|---|---|
| County | Jessamine |
| City | Versailles |
| Zip Code | 40383 |
| Area | 009 Jessamine County |
| Subarea | Jessamine County |
| Community Name | Stirling Estates |
| School District | Jessamine County |
| Elementary School | Rosenwald |
| High School | West Jess HS |
| Listing VS Median (in Stirling Estates) | |
Price: $1,680,000 low | high Med: $1,550,000 sqft: 8,402 low | high Med: 5,389 $ / sqft: $200 low | high Med: $288 On site: 166 low | high Med: 29 | |